23823 109th Street Ct E, Buckley, WA 98321
- 3 beds |
- 3 baths |
- 2,123 sqft
 Single-Family Home
  Built in 1998
  0.41acre lot
 —— car garage
  $365/sqft
  Listed 6 days ago
Property Description
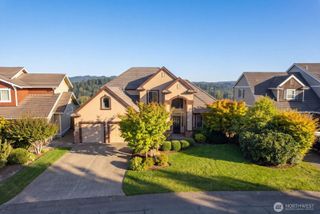
A bright entryway welcomes you into this beautifully appointed, one-owner home in a highly desirable neighborhood, just minutes from historic downtown Buckley shops & dining. The heart of this home is the beautifully updated kitchen which flows effortlessly into the family room, creating an inviting space ideal for entertaining & daily use. The gas fireplace adds a cozy ambiance. An extensive 2021 remodel thoughtfully transformed the home, including a redesigned primary bath, updated kitchen w/quartz countertops, NuCore flooring downstairs, new roof, gutters, & a new heat pump w/central AC for year-round comfort. The roof is backed by a lifetime warranty. Additional upgrades include Milgard windows, recently inspected by Milgard & a Gentran w/new generator, providing added peace of mind & preparedness. Spacious 3-car garage provides functionality w/built-in shelving. Outdoors, the home truly shines as a private oasis. A beautifully landscaped, fully fenced backyard is designed for both relaxing & entertaining. Featuring an expansive patio, gazebo & generous dog run. The Vista swim spa pool w/built-in hot tub creates a resort-like experience at home, perfect for year-round enjoyment. Outdoor furniture & propane fireplaces are included. The luxurious primary suite features a spa-inspired bath w/custom shower, bidet, freestanding tub, and custom quartz vanity. Exceptional upgrades, indoor-outdoor living, and thoughtful amenities create a truly elevated lifestyle in this home.
- Listing Status:
- Active
- Data Last Updated:
- August 27, 2026 at 12:21AM
- Listing Office:
- RE/MAX Realty South : 253-397-4911
- Listing Agent:
- Jennifer Ruscher : 253-397-4911
- MLS ID:
- 2570525

- General: BrickCement PlankedMetal/Vinyl
- Pool: Above Ground
- Parking: Attached GarageParking spaces: 3
- Roofing: Composition
- General: TwoPoured Concrete
- HOA Amenities: CCRsCommon Area MaintenanceRoad Maintenance892.13Annually
- Originating MLS: nwmls
- School District: White River
- County: Pierce
- Topography: LevelPartial Slope
- Zoning: 7000800180
- View: TerritorialView
- Water: Public
- Sewer: Septic Tank
- Source: nwmls
This listing courtesy of Jennifer Ruscher , RE/MAX Realty South
Monthly Payment
- Principal & Interest $
- Property Taxes $
- Home Insurance $
- VA Funding Fee $

Location
Similar Listings Nearby
 New - 20 hours ago
 Presented by Veterans United Realty