268 N McNeely Street, Buckley, WA 98321
- 3 beds |
- 2 baths |
- 1,748 sqft
 Single-Family Home
  Built in 2015
  0.3acre lot
 —— car garage
  $372/sqft
  Listed 12 days ago
Property Description
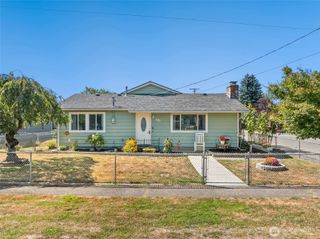
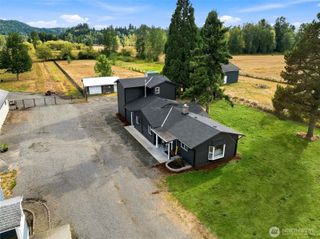
Welcome to a truly custom-built rambler where quality, privacy, and thoughtful design come together in a prime Buckley location! Just minutes from downtown Buckley and Hwy 410, this 3-bedroom, 2-bath home offers the convenience of town without the restrictions of an HOA. Set on a large lot with mature landscaping, the property provides privacy and even a peek-a-boo view of Mt. Rainier. Inside, vaulted ceilings create a bright, open feel while custom cabinetry, wood-wrapped windows, quartz countertops, and a large center island showcase the attention to detail throughout. The kitchen also features a trash compactor and thoughtful custom touches. Enjoy year-round comfort with natural gas heating and A/C, plus a central vacuum system. The oversized 3-car garage is a standout feature, offering incredible additional storage space for vehicles, tools, toys, equipment, or whatever your lifestyle requires. Outside, the covered composite deck is perfect for entertaining, featuring outdoor lighting, a BBQ, and a natural gas stub—no last-minute propane runs required! The home is also wired for a generator with a natural gas stub, adding convenience and peace of mind. Pride of ownership is evident throughout this custom home, offering the feel and quality of a new build while far surpassing the basic builder-grade finishes found in many new construction homes. A rare combination of location, craftsmanship, space, and functionality!
- Listing Status:
- Active
- Data Last Updated:
- September 23, 2026 at 7:19AM
- Listing Office:
- Timber Real Estate : 253-389-8961
- Listing Agent:
- Ashley Lynch : 253-389-8961
- MLS ID:
- 2580828

- General: Cement PlankedWood
- Parking: DrivewayAttached GarageParking spaces: 3
- Roofing: Composition
- General: OnePoured Concrete
- HOA Amenities: 0.0
- Originating MLS: nwmls
- School District: White River
- County: Pierce
- Topography: Level
- Zoning: 7535000182
- Water: Public
- Sewer: Sewer Connected
- Source: nwmls
This listing courtesy of Ashley Lynch , Timber Real Estate
Monthly Payment
- Principal & Interest $
- Property Taxes $
- Home Insurance $
- VA Funding Fee $

Location
Similar Listings Nearby
 Presented by Veterans United Realty