27513 Lower Burnett Road E, Buckley, WA 98321
- 3 beds |
- 3 baths |
- 2,382 sqft
 Single-Family Home
  Built in 2004
  3.05acre lot
 —— car garage
  $367/sqft
  Listed 1 month ago
Property Description
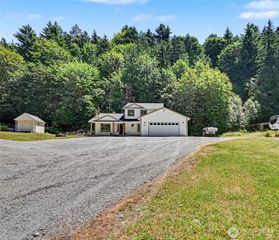
Experience the perfect blend of privacy and Pacific Northwest beauty on this beautifully remodeled custom home situated on 3 gated acres in Buckley. Surrounded by mature landscaping, a year round creek, and private access to the Foothills Trail, this property offers peaceful acreage living just minutes from downtown amenities. The updated interior features a spacious open floor plan, wood-burning fireplace, and a beautifully remodeled kitchen with access to an oversized laundry and guest bath. The private primary suite includes its own fireplace and generous walk-in closet. Outside, enjoy expansive patios, space for gardening, open lawn areas, and multiple outbuildings ideal for storage, hobbies, or workshop space. An oversized attached garage, gated driveway, abundant RV parking, and room for recreational vehicles provide plenty of room for adventure. Rarely does a property combine remodeled living, acreage, private access to the nearby paved Foothills Trail and privacy so seamlessly.
- Listing Status:
- Pending
- Data Last Updated:
- July 6, 2026 at 6:19AM
- Listing Office:
- Timber Real Estate : 253-389-8961
- Listing Agent:
- Nichole Frandanisa : 253-389-8961
- MLS ID:
- 2534567

- General: Bath Off PrimaryDbl Pane/Storm WindowDining RoomFireplaceFireplace (Primary Bedroom)French DoorsWalk-In Closet(s)Wine/Beverage RefrigeratorWired for Generator
- Appliances: DishwasherDisposalDouble OvenDryerMicrowaveRefrigeratorStove(s)/Range(s)Washer
- Basement: None
- Flooring: Ceramic TileLaminateVinyl
- A/C: Heat Pump
- Heating: Heat Pump
- Fireplace: Wood BurningFireplaceFireplaces: 2
- General: WoodWood Products
- Parking: DrivewayAttached GarageRV ParkingParking spaces: 4
- Roofing: Composition
- General: OnePoured Concrete
- HOA Amenities: 0.0
- Originating MLS: nwmls
- School District: White River
- County: Pierce
- Topography: EquestrianLevelSloped
- Zoning: 0619171078
- View: TerritorialView
- Water: Individual Well
- Sewer: Septic Tank
- Source: nwmls
This listing courtesy of Nichole Frandanisa , Timber Real Estate
Monthly Payment
- Principal & Interest $
- Property Taxes $
- Home Insurance $
- VA Funding Fee $

Location
Similar Listings Nearby
 Presented by Veterans United Realty