515 Clark Avenue, Buckley, WA 98321
- 4 beds |
- 3 baths |
- 2,404 sqft
 Single-Family Home
  Built in 2022
  5,998sqft lot
 —— car garage
  $260/sqft
  Listed 5 days ago
Property Description
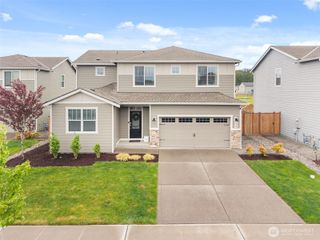
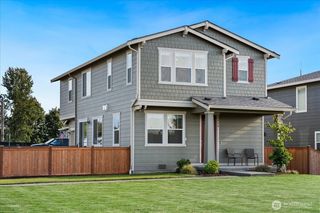
Welcome to this beautifully maintained one-owner LGI home in Prairie Creek Farms! Designed with both everyday living and entertaining in mind, this spacious 4-bedroom home offers a versatile floor plan with a dedicated flex room off the entry-perfect for a home office, den or formal living space and a large upstairs bonus loft. The open-concept kitchen features quartz countertops, modern cabinetry, a center island with eating bar, stainless steel Whirlpool appliances and flows seamlessly into the dining area and inviting living room with a cozy tile-surround fireplace. The spacious primary suite offers a luxurious ensuite with dual vanities, soaking tub, walk-in shower and walk-in closet. Three additional bedrooms, a full bath and convenient upstairs laundry complete the second level. Step outside to a fully fenced backyard with a covered patio, ideal for year-round entertaining, while enjoying views of Mt. Rainier on clear days. Additional features include central A/C, EV charger wiring, a fully finished 2-car garage and low HOA dues. Conveniently located in the desirable Buckley School District with quick access to Hwy 410, parks, shopping, Costco and everyday amenities.
- Listing Status:
- Active
- Data Last Updated:
- July 22, 2026 at 3:20AM
- Listing Office:
- Keller Williams Realty PS : 253-835-4500
- Listing Agent:
- Edgar Sarkisyan : 253-835-4500
- MLS ID:
- 2550990

- General: Cement Planked
- Parking: Attached GarageParking spaces: 2
- Roofing: Composition
- General: TwoPoured Concrete
- HOA Amenities: Common Area Maintenance30.0Monthly
- Originating MLS: nwmls
- School District: White River
- County: Pierce
- Topography: Level
- Zoning: 8000400640
- View: MountainsView
- Water: Public
- Sewer: Sewer Connected
- Source: nwmls
This listing courtesy of Edgar Sarkisyan , Keller Williams Realty PS
Monthly Payment
- Principal & Interest $
- Property Taxes $
- Home Insurance $
- VA Funding Fee $

Location
Similar Listings Nearby
 Presented by Veterans United Realty