610 Rosewood Drive, Buckley, WA 98321
- 4 beds |
- 3 baths |
- 2,345 sqft
 Single-Family Home
  Built in 2015
  0.3acre lot
 —— car garage
  $294/sqft
  Listed 1 month ago
Property Description
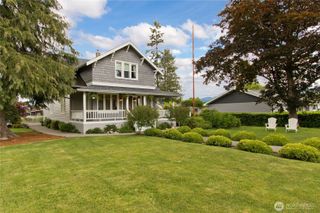
Welcome home to this beautifully maintained Buckley retreat, built in 2015 and tucked away on a quiet dead-end street offering peace, privacy, and room to spread out. With 2,345 sq ft of thoughtfully designed living space, this 2-story home features 4 bedrooms, 2.5 baths, and a versatile main floor office/den with brand-new LVP flooring—perfect for working from home, hobbies, or flexible living. Fresh interior paint gives the home a clean, updated feel, while the pride of ownership throughout makes it truly move-in ready. Outside, you’ll find plenty of space to enjoy the outdoors. The backyard is wired for a hot tub and ready to become your own private retreat, while the RV parking area includes convenient 50-amp service. An extra-deep garage provides additional room for storage, tools, or all your outdoor gear. Out front, a mature apple tree produces delicious fruit and adds to the home’s welcoming charm. Enjoy the best of Buckley living with a peaceful neighborhood feel while still being just minutes from Main Street, local dining, shopping, parks, schools, and the Youth Center. You’ll also appreciate the partial Mount Rainier view and easy access to Hwy 410, making trips to Crystal Mountain and year-round outdoor recreation simple and convenient. This home offers the perfect balance of comfort, functionality, and location.
- Listing Status:
- Pending
- Data Last Updated:
- July 6, 2026 at 4:19AM
- Listing Office:
- eXp Realty : 888-317-5197
- Listing Agent:
- Matthew Walker : 888-317-5197
- MLS ID:
- 2530784

- A/C: Forced AirNone
- Heating: Forced Air
- Fireplace: Fireplaces: 0
- General: Cement Planked
- Style: Traditional
- Parking: Attached GarageRV ParkingParking spaces: 2
- Roofing: Composition
- General: TwoPoured Concrete
- HOA Amenities: 0.0
- Originating MLS: nwmls
- School District: White River
- County: Pierce
- Zoning: 0619032068
- Water: Public
- Sewer: Sewer Connected
- Source: nwmls
This listing courtesy of Matthew Walker , eXp Realty
Monthly Payment
- Principal & Interest $
- Property Taxes $
- Home Insurance $
- VA Funding Fee $

Location
Similar Listings Nearby
 Presented by Veterans United Realty