11429 Glendale Way S, Burien, WA 98168
- 5 beds |
- 3 baths |
- 1,558 sqft
 Single-Family Home
  Built in 1937
  8,699sqft lot
 —— car garage
  $513/sqft
  Listed 1 day ago
Property Description
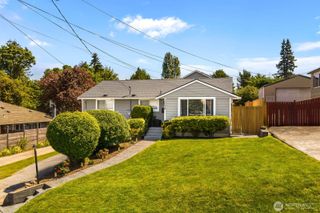
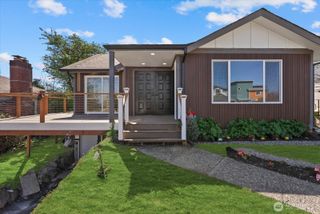
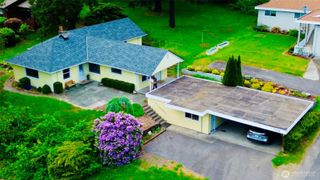
Evergreen street welcoming you home? Check. The original open living/dining concept- with all the charm you’d expect from a restored pre-war home? Check. From the dining room, you’ll enjoy coved ceilings and arches, even refinished original oak hardwoods. This home offers everything you want and so much more. Plenty of off street parking, and a garage ready for your electric vehicle. More than a basic remodel; it was thoughtfully restored (fully permitted) by a team including an architect, designer, and engineer who included high end finishes, fixtures, and major system upgrades. You’ll find ultra efficient heating and cooling throughout, a new roof, fiber cement siding, even all updated electrical. A carefully crafted primary suite offers all high end fixtures and views of your huge backyard. Enjoy BBQs in your massive backyard and gardening in the terraced front yard. Across the street, you are greeted by two of Seattle’s oldest golf courses, which means you’ll never lose those evergreen views. You’ll love how convenient the location is, just 10 minutes from downtown Seattle, 5 minutes to downtown Burien, and minutes from some of the best kept secret parks around.
- Listing Status:
- Active
- Data Last Updated:
- May 30, 2026 at 3:22AM
- Listing Office:
- COMPASS : 206-330-0314
- Listing Agent:
- Brian Huie : 206-330-0314
- MLS ID:
- 2525523

- General: Cement/ConcreteWood
- Style: Traditional
- Parking: DrivewayAttached GarageOff StreetParking spaces: 3
- Roofing: Composition
- General: One and One Half
- HOA Amenities: 0.0
- Originating MLS: nwmls
- School District: Highline
- County: King
- Zoning: 3361400451
- Water: Community
- Sewer: Sewer Connected
- Source: nwmls
This listing courtesy of Brian Huie , COMPASS
Monthly Payment
- Principal & Interest $
- Property Taxes $
- Home Insurance $
- VA Funding Fee $

Location
Similar Listings Nearby
 New - 1 day ago
 Presented by Veterans United Realty