11636 13th Avenue SW, Burien, WA 98146
- 3 beds |
- 3 baths |
- 2,130 sqft
 Single-Family Home
  Built in 1966
  0.29acre lot
 —— car garage
  $317/sqft
  Listed 2 months ago
Property Description
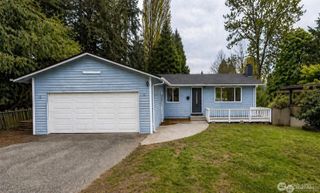
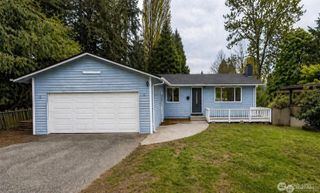
Welcome Home to this beautifully updated Burien property offering the perfect blend of modern style and everyday comfort. From the moment you arrive, you will appreciate the inviting curb appeal, spacious layout, and thoughtful upgrades throughout. Inside, the open concept living area is filled with endless natural light and showcases soaring vaulted ceilings, gorgeous hardwood floors, and seamless flow ideal for entertaining or relaxing at home. The flexible floor plan features 3 spacious bedrooms, an additional den perfect for a home office or hobby space, and an expansive family room with plenty of room to gather. Updated bathrooms create a spa-inspired atmosphere, including a stunning freestanding soaking tub designed for relaxation. Additional highlights include a tankless hot water heater, a 2-car attached garage prepped for an EV charger, and dedicated off-street parking. Outside, enjoy a fully fenced yard and more than 1,200 square feet of low-maintenance composite decking, creating an incredible outdoor living experience perfect for summer gatherings, morning coffee, or quiet evenings under the stars. This must-see home combines comfort, function, and stylish upgrades in a fantastic Burien location close to shopping, dining, parks, and commuter routes. Seller pre-inspection and sewer scope available by request.
- Listing Status:
- Pending
- Data Last Updated:
- August 13, 2026 at 2:21AM
- Listing Office:
- Redfin : 206-258-6097
- Listing Agent:
- Angela Cramer : 206-258-6097
- MLS ID:
- 2527878

- General: Dbl Pane/Storm WindowDining RoomPantryVaulted Ceiling(s)
- Appliances: DishwasherDisposalDryerRefrigeratorStove(s)/Range(s)Washer
- Basement: None
- Flooring: Ceramic TileHardwoodCarpet
- A/C: Heat Pump
- Heating: Heat PumpHigh Efficiency (Unspecified)
- Fireplace: Fireplaces: 0
- General: Wood
- Parking: Attached GarageRV ParkingParking spaces: 9
- Roofing: CompositionMetal
- General: One and One HalfPoured Concrete
- HOA Amenities: 0.0
- Originating MLS: nwmls
- School District: Highline
- County: King
- Topography: LevelPartial Slope
- Zoning: 3841600208
- Water: Public
- Sewer: Sewer Connected
- Source: nwmls
This listing courtesy of Angela Cramer , Redfin
Monthly Payment
- Principal & Interest $
- Property Taxes $
- Home Insurance $
- VA Funding Fee $

Location
Similar Listings Nearby
 Presented by Veterans United Realty