11726 8th Avenue S, Burien, WA 98168
- 3 beds |
- 1 bath |
- 1,060 sqft
 Single-Family Home
  Built in 1991
  0.44acre lot
 —— car garage
  $566/sqft
  Listed 2 months ago
Property Description
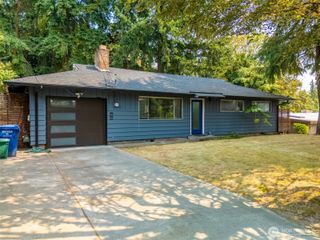
SELLER MOTIVATED – NEW PRICE! Rarely does an opportunity like this come along in Boulevard Park. Set on an expansive .44-acre lot, this quality custom-built rambler offers the perfect blend of move-in-ready comfort and exciting future possibilities. Lovingly maintained over the years, this 3-bedroom, 1-bath home features fresh interior paint, new flooring and baseboards throughout, and a new hot water tank (2025). Bright and functional living spaces, an immaculate garage, and beautifully cared-for grounds reflect the pride of ownership that has gone into this home. The spacious, level lot provides room to spread out and enjoy today, while also offering potential future subdivision or additional development opportunities under evolving zoning regulations (buyer to verify). Utility improvements currently underway in the street may indicate future sewer accessibility, adding even more long-term potential. Whether you're looking for a place to call home, room to grow, or an investment for the future, this property offers a rare combination of quality, space, and possibilities, all in a convenient location near SeaTac, shopping, transit, and major commuter routes. Recently reduced by $10,000, the seller is motivated and ready for the next chapter.
- Listing Status:
- Active
- Data Last Updated:
- August 13, 2026 at 2:21AM
- Listing Office:
- Pellego, Inc. : 425-441-3180
- Listing Agent:
- Amy Manzanares : 425-441-3180
- MLS ID:
- 2517366

- General: Wood
- Style: Craftsman
- Parking: Attached GarageRV ParkingParking spaces: 1
- Roofing: Composition
- General: OnePoured Concrete
- HOA Amenities: 0.0
- Originating MLS: nwmls
- School District: Highline
- County: King
- Topography: Partial Slope
- Zoning: 3361402010
- View: TerritorialView
- Water: Public
- Sewer: Septic Tank
- Source: nwmls
This listing courtesy of Amy Manzanares , Pellego, Inc.
Monthly Payment
- Principal & Interest $
- Property Taxes $
- Home Insurance $
- VA Funding Fee $

Location
Similar Listings Nearby
 New - 3 days ago
 Presented by Veterans United Realty