11834 18th Avenue SW, Burien, WA 98146
- 3 beds |
- 2 baths |
- 2,470 sqft
 Single-Family Home
  Built in 1956
  0.26acre lot
 —— car garage
  $344/sqft
  Listed 22 hours ago
Property Description
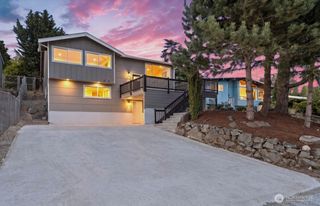
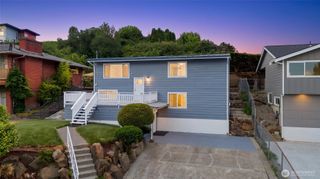
Immaculate Shorewood Rambler with detached shop and private greenbelt backdrop. Welcome to this large, turn-key rambler on a quiet street in Shorewood, a home that impresses before you even step through the door. A wide stamped concrete driveway and simple utopian landscaping set the stage, while the sky-blue exterior and a charming bay window offer a warm invitation "This is Home". Step inside to a cozy formal living room anchored by a fireplace, ideal for intimate conversation. From there, the home opens into an entertainment-sized great room and kitchen, made for hosting holidays with friends. The well-appointed kitchen features a gas cooktop, walk-in pantry, stainless steel appliances, and granite countertops, flowing into a spacious family room with gleaming wood floors and a gas stove capable of warming the entire space. The comfortable primary bedroom includes a beautifully updated en-suite bath, while the sizeable third bedroom, currently a hobby and workout room, offers flexibility. Beyond the attached two-car tandem garage, an impressive, detached shop with 220-amp service adds space for projects or storage, and on-demand hot water rounds out the conveniences. Shorewood is known for its large lots, proximity to the Sound, and a warm, welcoming community. As a bonus this home backs up to a lush greenbelt, offering rare privacy and a spacious composite deck perfect for entertaining outdoors. This could be your forever home!
- Listing Status:
- Active
- Data Last Updated:
- August 14, 2026 at 3:19AM
- Listing Office:
- Berkshire Hathaway HS NW : 206-932-4500
- Listing Agent:
- Scott H. Lansing : 206-932-4500
- MLS ID:
- 2568260

- General: Metal/Vinyl
- Style: Traditional
- Parking: DrivewayAttached GarageParking spaces: 7
- Roofing: Composition
- General: Standard FrameOnePoured Concrete
- HOA Amenities: 0.0
- Originating MLS: nwmls
- School District: Highline
- County: King
- Topography: LevelPartial Slope
- Zoning: 7642200130
- View: TerritorialView
- Water: Public
- Sewer: Sewer Connected
- Source: nwmls
This listing courtesy of Scott H. Lansing , Berkshire Hathaway HS NW
Monthly Payment
- Principal & Interest $
- Property Taxes $
- Home Insurance $
- VA Funding Fee $

Location
Similar Listings Nearby
 New - 22 hours ago
 Presented by Veterans United Realty