11902 21st Avenue SW, Burien, WA 98146
- 4 beds |
- 2 baths |
- 1,736 sqft
 Single-Family Home
  Built in 1950
  8,102sqft lot
 —— car garage
  $403/sqft
  Listed 1 day ago
Property Description
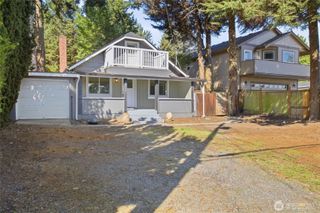
Don't miss this opportunity on a prime corner lot in Burien! Available for the first time in over 50 years, this is the kind of property that doesn't come around often. Whether you're looking to move right in or explore what this R3-zoned lot could become, the possibilities are worth a serious look. Add square footage, explore additional dwelling units, or investigate development opportunities including a duplex, ADU, or DADU. The current home offers 4 bedrooms, 1.75 baths, and 1,736 sq ft, with meaningful improvements already done: triple-pane windows, fresh blacktop, updated interior and exterior paint, new vanities and toilets in both bathrooms, and new LED lighting throughout. Extra attached shop/studio with 255 sq ft of separate space. Outside, the 8,100 sq ft corner lot delivers, with low-maintenance rock landscaping, a brick walkway, a fire pit area, and two freestanding sheds on concrete pads (8x16 and 8x12). A covered boat/trailer parking pad stretches 35 feet, so there's room for your toys, RV, boats, cars, tools, and then some. Buyers and investors, take note: savvy eyes will see the full picture here. Conveniently located near shopping, dining, parks, schools, and Seattle-Tacoma International Airport. Buyers to verify zoning (R3), feasibility, permitting, and all development requirements with the appropriate agencies prior to closing.
- Listing Status:
- Active
- Data Last Updated:
- September 23, 2026 at 5:19AM
- Listing Office:
- John L. Scott, Inc. : 425-392-1211
- Listing Agent:
- Kimberly A. Johnston : 425-766-2000
- MLS ID:
- 2582337

- General: Wood
- Parking: Detached CarportDrivewayOff StreetRV ParkingParking spaces: 4
- Roofing: Composition
- General: TwoPoured Concrete
- HOA Amenities: 0.0
- Originating MLS: nwmls
- School District: Highline
- County: King
- Topography: Level
- Zoning: 1223039150
- View: MountainsPartialSoundTerritorialView
- Water: Public
- Sewer: Sewer Connected
- Source: nwmls
This listing courtesy of Kimberly A. Johnston , John L. Scott, Inc.
Monthly Payment
- Principal & Interest $
- Property Taxes $
- Home Insurance $
- VA Funding Fee $

Location
Similar Listings Nearby
 New - 1 day ago
 Presented by Veterans United Realty