12418 2nd Place SW, Burien, WA 98146
- 4 beds |
- 4 baths |
- 2,530 sqft
 Single-Family Home
  Built in 2014
  3,001sqft lot
 —— car garage
  $283/sqft
  Listed 1 month ago
Property Description
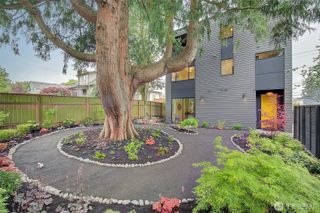
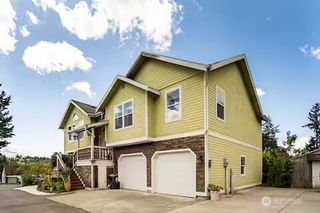
No HOA - Flexible multi-level layout - Fenced yard - Attached garage - Puget Sound Park Single-family style townhome designed for buyers looking for more space, flexibility, and privacy without sacrificing convenient Seattle access. Built in 2014, this 4-bedroom home offers approximately 2,530 SF with a functional multi-level layout ideal for work-from-home setups, guest space, multi-generational living, or room to grow. The main living area is filled with natural light from expansive windows and features quartz countertops, stainless steel appliances, modern finishes, and open-concept living and dining spaces designed for both everyday living and entertaining. The flexible lower-level layout creates options for a home office, media room, workout space, guest suite, or additional living area. Spacious primary suite with generous storage and well-designed separation between living spaces. Outdoor spaces include a fenced yard, patio, deck, and garden area that extend the usability of the home and provide additional room for entertaining, pets, or outdoor enjoyment. Attached garage plus added storage opportunities. Located approximately 0.4 miles to Puget Sound Park with convenient access to downtown Burien, Highway 509, SeaTac Airport, transit routes, and downtown Seattle. Rare opportunity to own a newer construction home with space, versatility, and no HOA dues. Your next chapter begins here, call Molly Masoner for more details!
- Listing Status:
- Active
- Data Last Updated:
- July 22, 2026 at 6:19AM
- Listing Office:
- eXp Realty : 888-317-5197
- Listing Agent:
- Molly Masoner : 888-317-5197
- MLS ID:
- 2529374

- General: Cement Planked
- Parking: DrivewayAttached GarageParking spaces: 3
- Roofing: Flat
- General: Standard Frame25 - 3 StoryPoured Concrete
- HOA Amenities: 0.0
- Originating MLS: nwmls
- School District: Highline
- County: King
- Topography: Level
- Zoning: 7889601270
- View: TerritorialView
- Water: Public
- Sewer: Sewer Connected
- Source: nwmls
This listing courtesy of Molly Masoner , eXp Realty
Monthly Payment
- Principal & Interest $
- Property Taxes $
- Home Insurance $
- VA Funding Fee $

Location
Similar Listings Nearby
 Presented by Veterans United Realty