1925 SW 167th Street, Burien, WA 98166
- 4 beds |
- 4 baths |
- 2,632 sqft
 Single-Family Home
  Built in 1957
  7,919sqft lot
 —— car garage
  $418/sqft
  Listed 1 month ago
Property Description
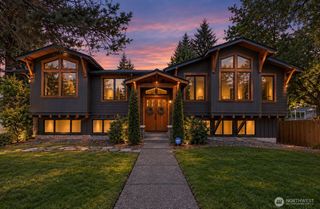
Room for everyone in this lovingly maintained mid-century home, ideally located just ½ block from Gregory Seahurst Swim Club on a quiet residential street. The formal living room w/wood burning insert flows into a light-filled dining/sitting room that opens to spacious decks. The ¾ guest bath also opens to the spacious back deck. The beautifully remodeled kitchen offers abundant cabinetry, generous counter space, and easy access to the dining area for effortless entertaining. The design features a private upper level with a primary suite, complete with a ¾ ensuite bath, plus two additional bedrooms and a full bath. Main and upper level have hardwood floors under new carpet. Just below the main level are a fourth bedroom, a 1/2 bath and a convenient laundry room. The lower level offers a true recreation room with a gas fireplace, fun wet bar, and plenty of space for gatherings, along with an unfinished storage/furnace room. Step outside to enjoy multiple decks, a large play area perfect for basketball and outdoor activities, a fully fenced backyard, and a spacious two-car garage. A permitted detached 802 sq. ft. annex includes a finished studio with a ¾ bath, currently used as nanny quarters. With only a portion of the building finished, the remaining space offers outstanding potential for an ADU, workshop, studio, or hobby space. A welcoming home with flexible living spaces and endless possibilities. Downtown Burien has much to offer, easy freeway access in every direction.
- Listing Status:
- Active
- Data Last Updated:
- September 5, 2026 at 3:21PM
- Listing Office:
- RSVP Brokers ERA : 425-519-3619
- Listing Agent:
- Susan Shelland : 425-519-3619
- MLS ID:
- 2553180

- General: BrickWood
- Style: Mid-Century Modern
- Parking: DrivewayAttached GarageParking spaces: 6
- Roofing: CompositionTorch Down
- General: Multi/SplitPoured Concrete
- HOA Amenities: 0.0
- Originating MLS: nwmls
- School District: Highline
- County: King
- Topography: LevelTerraces
- Zoning: 3056200025
- Water: Public
- Sewer: Sewer Connected
- Source: nwmls
This listing courtesy of Susan Shelland , RSVP Brokers ERA
Monthly Payment
- Principal & Interest $
- Property Taxes $
- Home Insurance $
- VA Funding Fee $

Location
Similar Listings Nearby
 Presented by Veterans United Realty