2202 S 120 Street, Burien, WA 98168
- 4 beds |
- 2 baths |
- 2,200 sqft
 Single-Family Home
  Built in 1953
  0.38acre lot
 —— car garage
  $270/sqft
  Listed 9 days ago
Property Description
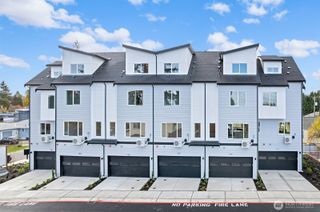
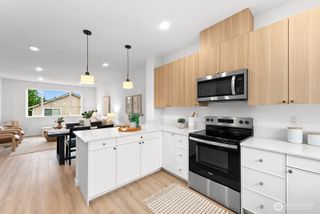
Welcome to this spacious 4-bedroom, 2-bathroom home offering comfort, flexibility, and plenty of room to make it your own. Situated on a large, beautifully green lot with mature fruit trees, this property features a generous deck perfect for relaxing or entertaining. Inside, large windows fill the home with natural light. The updated kitchen features quartz countertops, new shaker-style cabinets, and stainless-steel appliances. Two fireplaces add warmth and character throughout the home. The finished basement offers exceptional versatility with a second kitchen, full washer and dryer, and additional living space. With its flexible layout and separate amenities, the lower level has potential for a second complete living unit, subject to buyer verification and applicable requirements. Additional highlights include a spacious 2-car garage, ample storage, and laundry on both floors. With its large lot, abundant greenery, flexible living spaces, and potential for multigenerational living or additional income, this home offers a rare combination of space and opportunity.
- Listing Status:
- Active
- Data Last Updated:
- August 26, 2026 at 9:20PM
- Listing Office:
- Red Rock Real Estate : 425-296-2280
- Listing Agent:
- Santiago Ramos : 425-296-2280
- MLS ID:
- 2570250

- General: Metal/Vinyl
- Style: Contemporary
- Parking: Attached GarageParking spaces: 5
- Roofing: Composition
- General: Standard FrameOneBlock
- HOA Amenities: 0.0
- Originating MLS: nwmls
- School District: Highline
- County: King
- Zoning: 0923049351
- Water: Public
- Sewer: Sewer Connected
- Source: nwmls
This listing courtesy of Santiago Ramos , Red Rock Real Estate
Monthly Payment
- Principal & Interest $
- Property Taxes $
- Home Insurance $
- VA Funding Fee $

Location
Similar Listings Nearby
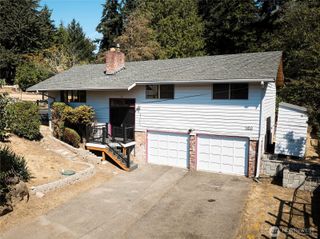
 New - 16 hours ago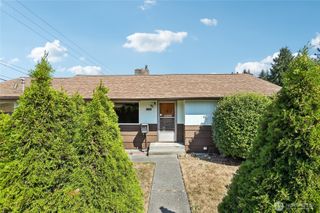
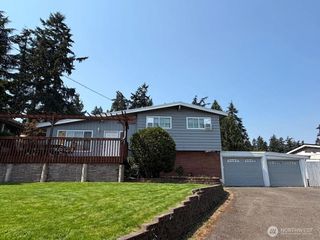
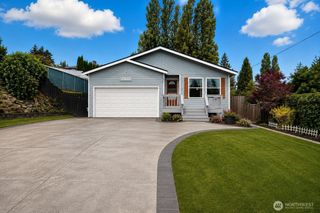
 Presented by Veterans United Realty