16700 Frazier Heights Place, Burlington, WA 98233
- 4 beds |
- 3 baths |
- 2,490 sqft
 Single-Family Home
  Built in 2017
  0.25acre lot
 —— car garage
  $380/sqft
  Listed 7 days ago
Property Description
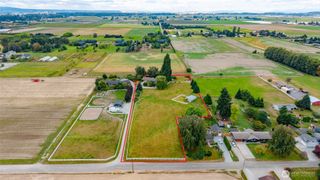
Resort-style living in this one-owner Frazier Heights model home, offered for the first time since 2018. Built in 2017, this impeccably maintained 2,490 sq. ft. residence offers 4 bedrooms,2.5 baths, and a generously sized 0.25+-acre lot in Bayview Ridge–Frazier Heights. The main level features open living and dining areas with a gas fireplace, a kitchen w\ eating space, & a flexible den/office. Builder upgrades include granite finishes, shiplap accents, and engineered hardwood floors. Upstairs, find a second family room and all four bedrooms, including a primary suite w\ walk-in closet. Notable updates include central air conditioning, a new water heater, upgraded lighting and cabinet hardware, a newer dual-fuel JennAir range, and refrigerator. The lofted three-car garage includes dedicated shop space, while the exposed-aggregate driveway provides parking for up to nine additional vehicles. Enjoy an exceptional outdoor setting: the deck leads to an approximately 816-sq.-ft. paver patio with two powered cooking stations, barbecue, refrigerator, Pizza oven, Traeger with built-in hot plate, propane-plumbed bowl fire pit, and an approximately 210-sq.-ft. water feature with zen garden. Extensive landscaping, territorial views, and buffering on three sides enhance the setting. A seasonal pond beyond the backyard offers beautiful water views and opportunities to observe local birds and wildlife. Convenient to I-5, Skagit Golf & Country Club, community playground, and walking trail
- Listing Status:
- Active
- Data Last Updated:
- September 5, 2026 at 1:22AM
- Listing Office:
- RE/MAX Gateway : 360-299-7653
- Listing Agent:
- DiAnn Sager : 360-299-7653
- MLS ID:
- 2575620

- General: Cement PlankedStoneWood
- Style: Contemporary
- Parking: DrivewayAttached GarageParking spaces: 12
- Roofing: Composition
- General: TwoPoured Concrete
- HOA Amenities: CCRsParkPlaygroundCommon Area MaintenanceSee Remarks66.0Monthly
- Originating MLS: nwmls
- School District: Burlington
- County: Skagit
- Topography: Level
- Zoning: 1333828
- View: TerritorialView
- Waterfront: 0
- Water: Community
- Sewer: Sewer Connected
- Source: nwmls
This listing courtesy of DiAnn Sager , RE/MAX Gateway
Monthly Payment
- Principal & Interest $
- Property Taxes $
- Home Insurance $
- VA Funding Fee $

Location
Similar Listings Nearby
 New - 1 day ago
 Presented by Veterans United Realty