188 Glacier Peak Drive, Camano Island, WA 98282
- 3 beds |
- 3 baths |
- 3,969 sqft
 Single-Family Home
  Built in 2006
  0.76acre lot
 —— car garage
  $391/sqft
  Listed 1 day ago
Property Description
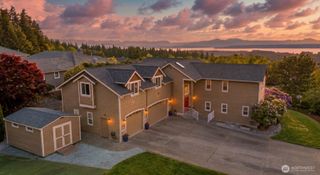
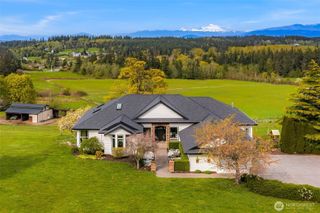
Custom-Luxury View Home on a Private 3/4-acre, with greenbelt in the gated Camano Hills community. This elegant, refined estate offers a rare combination of absolute privacy, sweeping sound and mountain views, with main-floor living and a detached 15' high-bay RV garage PLUS extra garage and shop space! Soaring ceilings, hickory hand-scraped floors, heated porcelain tile, custom trim+doors, and Pella windows reflect exceptional craftsmanship throughout. The main-floor primary suite features a spa bath + dream walk-in wardrobe with island. An oversized gourmet VIEW kitchen with dual sinks and updated stainless appliances is ideal for entertaining. A lofted bonus room with balcony overlook. Large guest bedrooms, a library, and four gas fireplaces provide flexible, upscale gathering spaces. Covered outdoor living to soak in the views, a swim-spa, fenced areas perfect for pets or gardens, and a fire-pit gathering area. Automatic home-generator adds convenience and peace of mind. The property backs to greenbelt-forest with trails to the community park and nearby extensive county trails that lead into hundreds of timbered-acres. Close to boat launches, beaches, restaurants, golf, shopping, and I-5 for an easy commute. This unique package delivers level living, gated privacy, ample shop space, and spectacular views. Your patience paid off—Welcome Home to Camano Hills!
- Listing Status:
- Active
- Data Last Updated:
- September 5, 2026 at 3:19AM
- Listing Office:
- Windermere Real Estate/CIR : 360-387-4663
- Listing Agent:
- JP DeBoer : 360-387-4663
- MLS ID:
- 2576600

- General: StoneStuccoWood
- Parking: DrivewayDetached GarageRV ParkingParking spaces: 4
- Roofing: Composition
- General: Standard FrameTwoPoured Concrete
- HOA Amenities: CCRsClub HouseGatedParkTrail(s)Common Area MaintenanceRoad MaintenanceSnow Removal1200.0Annually
- Originating MLS: nwmls
- School District: Stanwood-Camano
- County: Island
- Topography: LevelRolling
- Zoning: S626300000040
- View: BayCityMountainsOceanSeaSoundView
- Water: CommunityShared Well
- Sewer: Septic Tank
- Source: nwmls
This listing courtesy of JP DeBoer , Windermere Real Estate/CIR
Monthly Payment
- Principal & Interest $
- Property Taxes $
- Home Insurance $
- VA Funding Fee $

Location
Similar Listings Nearby
 Presented by Veterans United Realty