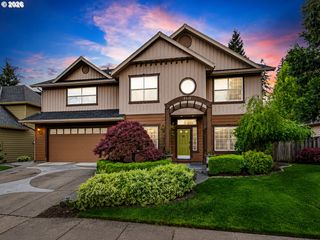
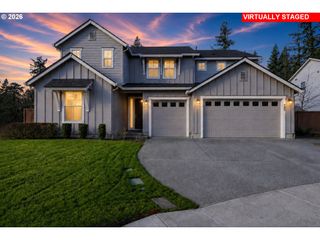
1727 Nw OGDEN St, Camas, WA 98607
- 6 beds |
- 4 baths |
- 4,185 sqft
 Single-Family Home
  Built in 2003
  10,019sqft lot
 3 car garage
  $235/sqft
  Listed 1 month ago
Property Description
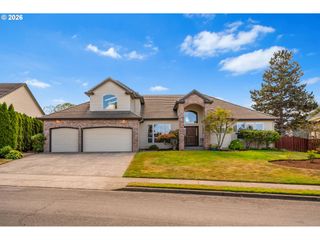
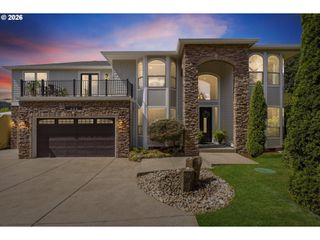
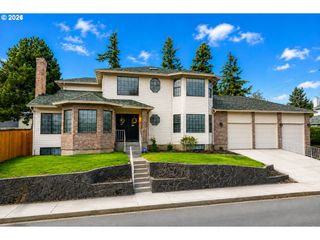
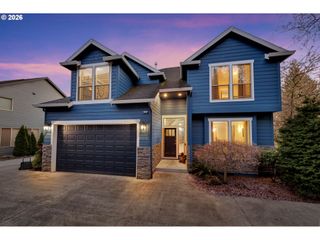
Two complete living spaces. One Camas address. This South-facing 4,185 square-foot home combines a four-bedroom main residence with a private two-bedroom lower-level ADU featuring its own entrance, kitchen, living and dining area, bathroom, laundry and covered patio. The layout offers genuine separation for extended stays, guests, independent living, work-from-home needs or other flexible uses—while remaining connected under one roof.Cherry hardwood floors flow through the main level, connecting the formal dining room, open kitchen, casual dining area and light-filled family room with gas fireplace. The kitchen features quartz surfaces, a gas cooktop island and double ovens, while a dedicated office adds everyday flexibility. Upstairs, the primary suite includes a private balcony with city and territorial views, walk-in closet, dual sinks, soaking tub and walk-in shower, plus three additional bedrooms and a full bathroom.Outdoor living extends across four distinct spaces, led by an approximately 700-square-foot terrace above the three-car garage. A deck off the kitchen, primary-suite balcony and covered lower patio create options for dining, entertaining and relaxing. The south-facing corner lot also offers a large backyard, RV parking on a 2nd driveway, and no HOA.Located in the Camas School District near Downtown Camas, Lacamas Lake, trails and SR-14. With six bedrooms, three-and-one-half bathrooms, two kitchens, separate laundry areas and a three-car garage, this is more than a large home—it is a property designed to adapt as life changes.
- Listing Status:
- Active
- Date Added:
- July 16, 2026
- Data Last Updated:
- September 13, 2026 at 7:42PM
- Listing Office:
- Engel & Volkers Western Frontier : 406-926-3322
- Listing Agent:
- Gaston Sanchez : 805-448-2409
- MLS ID:
- 706381952

- General: Cement sidingStoneStuccoAccessory dwelling unitCovered patioPatioRv parkingSprinklerYard
- Style: Custom styleTri level
- Parking: DrivewayRv access parkingParking spaces: 3
- Roofing: Composition
- Windows: DoublePaneWindowsVinylFrames
- General: Concrete perimeterSlab
- Road/Access: Paved
- Originating MLS: Regional Multiple Listing ServiceInc.
- County: Clark
- Zoning: R-12DEER CREEK PH 1 LOT 14 SUB 2000 FOR ASSESSOR USE ONLY DEER CREEK127358028
- View: View
- Water: Public water
- Sewer: Public sewer
- Source: Regional Multiple Listing ServiceInc.
This listing courtesy of Gaston Sanchez , Engel & Volkers Western Frontier
Monthly Payment
- Principal & Interest $
- Property Taxes $
- Home Insurance $
- VA Funding Fee $