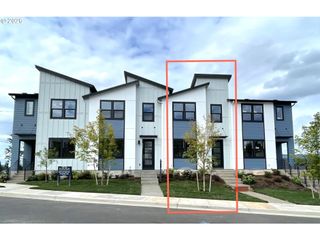
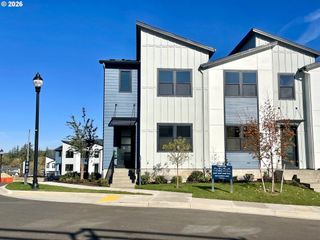
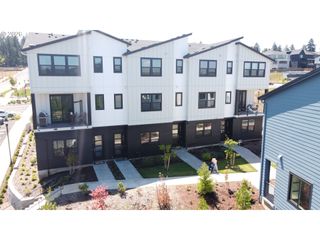
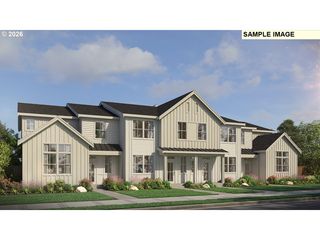
3901 Nw 65TH Ave 93, Camas, WA 98607
- 5 beds |
- 4 baths |
- 2,424 sqft
 Condominium
 Built in 2027
 —— sqft lot
 2 car garage
 $290/sqft
 Listed 14 days ago
Property Description
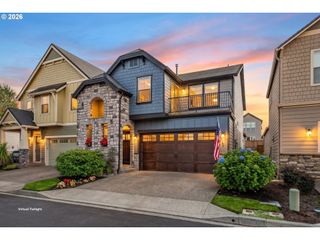
Experience modern sophistication and effortless living in the Alderbrook plan at Camas Meadows Crossing! Once built, this home will be situated on one of the community’s rare homesites featuring a private, fully fenced backyard. The Alderbrook seamlessly combines upscale design with ultimate convenience-- and you will have the opportunity to personalize the interior colors and finishes at builder's Design Studio. Step inside to light-filled, open-concept living centered around a chef-inspired kitchen with a generous social island that flows effortlessly into the great room, casual dining area, and outdoor covered deck. The serene second-floor primary suite serves as a true retreat, boasting a spa-inspired bath with a dual-sink vanity, large glass shower, plus an expansive walk-in closet, alongside three additional bedrooms and dedicated laundry room. An additional bedroom and bath finish out the daylight basement, which opens directly to a covered patio and fenced yard. Ideal sanctuary for entertainment, game room, or guest accommodations. Located just minutes from Lacamas Lake, scenic hiking trails, kayaking, local parks and pickle ball courts-- live where outdoor adventure meets everyday convenience. This home sits adjacent to the Camas Meadows Golf Course and driving range with easy access to the clubhouse restaurant. Enjoy close proximity to Costco, local dining hotspots, and quick commutes via PDX Airport. Low-maintenance living gives you time back for what matters most. Home is to-be-built, so you can personalize all interior finishes at the design studio. Final price of home will vary depending on upgrades selected. Staged photos and virtual tour reflect the Alderbrook Model Home.
- Listing Status:
- Active
- Date Added:
- October 6, 2026
- Data Last Updated:
- October 20, 2026 at 9:40PM
- Listing Office:
- Toll Brothers Real Estate Inc : 425-825-1955
- Listing Agent:
- Marilyn Webb : 623-512-1330
- MLS ID:
- 473103725

- General: Cement sidingLap sidingCovered deckFencedPatioYard
- Style: ModernTownhouse
- Parking: DrivewayEv readyParking spaces: 2
- Roofing: CompositionShingle
- Windows: DoublePaneWindows
- General: Concrete perimeterSlab
- Road/Access: ConcretePaved
- HOA Amenities: Front yard landscapingInsuranceMaintenance groundsManagement250.0Monthly
- Originating MLS: Regional Multiple Listing ServiceInc.
- County: Clark
- Zoning: CAMAS MEADOWS CROSSING AMD 2 700165 UNIT 93 FOR ASSESSOR USE ONLY986070132
- View: View
- Water: Public water
- Sewer: Shared septic
- Source: Regional Multiple Listing ServiceInc.
This listing courtesy of Marilyn Webb , Toll Brothers Real Estate Inc
Monthly Payment
- Principal & Interest $
- Property Taxes $
- Home Insurance $
- VA Funding Fee $