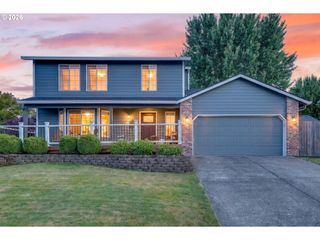
5348 Nw JACKSON Loop, Camas, WA 98607
- 4 beds |
- 3 baths |
- 2,016 sqft
 Single-Family Home
  Built in 1994
  7,405sqft lot
 2 car garage
  $340/sqft
  Listed 5 days ago
Property Description
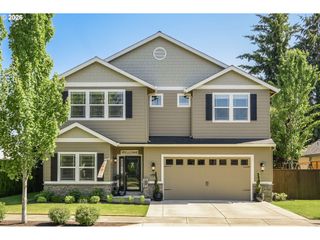
Beautifully maintained two-story home nestled in a peaceful cul-de-sac in highly sought-after Camas, WA! This 2,016 sq. ft. home offers 4 bedrooms, 2.5 baths, a 2-car garage, and room for RV parking. The inviting main level features luxury vinyl flooring throughout, a spacious living room, a formal dining room with wainscoting, and a beautifully updated kitchen with granite countertops, stainless steel appliances, and a pantry. The kitchen opens to the cozy family room with a gas fireplace, creating the perfect space for everyday living and entertaining. Upstairs, you'll find four spacious bedrooms, including a generous primary suite with dual closets and an updated ensuite bath. Three additional bedrooms provide flexibility for guests, a home office, or growing households. Step outside to a fully fenced backyard designed for relaxation and entertaining, complete with a spacious deck and paver patio. Enjoy added privacy, as the property backs onto a quiet green space common area. Conveniently located just minutes from Lacamas Lake, shopping, dining, parks, and top-rated Camas schools, this home offers the perfect combination of comfort, updates, and location. Move-in ready and waiting for you to call it home!
- Listing Status:
- Active
- Date Added:
- July 16, 2026
- Data Last Updated:
- July 21, 2026 at 7:42PM
- Listing Office:
- RE/MAX Equity Group : 360-882-6000
- Listing Agent:
- Tony Flores : 360-921-2646
- MLS ID:
- 547626747

- General: BrickCement sidingDeckFencedPatioPorchPublic roadRv parkingTool shedYard
- Style: Stories 2
- Parking: DrivewayParking spaces: 2
- Roofing: Composition
- Windows: DoublePaneWindowsVinylFrames
- General: Concrete perimeter
- Road/Access: Paved
- HOA Amenities: CommonsManagement168.0Annually
- Originating MLS: Regional Multiple Listing ServiceInc.
- County: Clark
- Zoning: R7.5FOREST HILLS LOT 20 SUB 95 FOR ASSESSOR USE ONLY FOREST HILLS LOT110186782
- Water: Public water
- Sewer: Public sewer
- Source: Regional Multiple Listing ServiceInc.
This listing courtesy of Tony Flores , RE/MAX Equity Group
Monthly Payment
- Principal & Interest $
- Property Taxes $
- Home Insurance $
- VA Funding Fee $

 New - 3 days ago