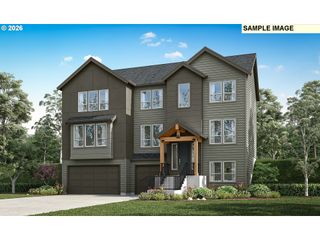
8935 N JUNIPER Cir, Camas, WA 98607
- 4 beds |
- 3 baths |
- 2,975 sqft
 Single-Family Home
  Built in 2020
  6,098sqft lot
 3 car garage
  $297/sqft
  Listed 1 day ago
Property Description
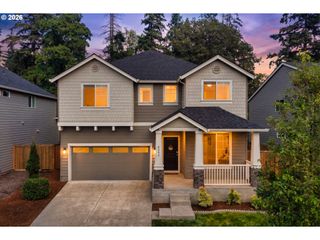
Better than new, this impeccably maintained Green Mountain Estates residence offers 4 bedrooms, a spacious bonus room, and 3 full baths. On the main level, a versatile bedroom with an adjacent full bath provides an ideal setup for guests, a home office, or multi-generational living. Rich hardwood floors flow throughout the open-concept main level, where the gourmet kitchen—featuring a gas cooktop, oversized island, and abundant workspace—opens effortlessly to the fireside great room with its serene terraced views. Step outside to a covered patio and a fully fenced backyard, complete with established fruit trees and plenty of room for relaxing or entertaining. The luxurious primary suite is a true sanctuary, showcasing a spa-inspired bath with a soaking tub, floor-to-ceiling tiled walk-in shower, dual vanities, and two spacious walk-in closets. Additional highlights include a 3-car garage, energy-efficient HVAC, and a tankless water heater. Resort-style community amenities—including a pool, playground, and scenic walking trails—are just steps away, all within the highly acclaimed Camas School District. You'll also be minutes from shopping, dining, Lacamas Lake, and nearby golf courses. Note: Staging furniture has been removed from select photos to better showcase the home's generous layout and true potential.
- Listing Status:
- Active
- Date Added:
- August 6, 2026
- Data Last Updated:
- August 7, 2026 at 7:43AM
- Listing Office:
- MORE Realty, Inc : 360-727-1077
- Listing Agent:
- Iris Zou : 503-740-2185
- MLS ID:
- 665838329

- General: Cement sidingStoneCovered deckFencedGas hookupSprinklerYard
- Style: Stories 2
- Parking: DrivewayParking spaces: 3
- Roofing: Composition
- Windows: DoublePaneWindowsVinylFrames
- General: Concrete perimeterPillar post pier
- Road/Access: Paved
- HOA Amenities: CommonsManagementParty roomPool63.0Monthly
- Originating MLS: Regional Multiple Listing ServiceInc.
- County: Clark
- Zoning: GREEN MOUNTAIN ESTATES PH3 LOT 83 312099986055634
- View: View
- Water: Public water
- Sewer: Public sewer
- Source: Regional Multiple Listing ServiceInc.
This listing courtesy of Iris Zou , MORE Realty, Inc
Monthly Payment
- Principal & Interest $
- Property Taxes $
- Home Insurance $
- VA Funding Fee $

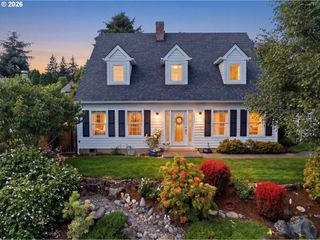
 New - 1 day ago