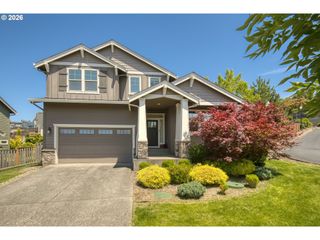
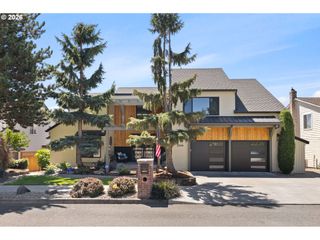
928 Ne 34TH Ave, Camas, WA 98607
- 5 beds |
- 3 baths |
- 3,041 sqft
 Single-Family Home
  Built in 2006
  6,970sqft lot
 3 car garage
  $329/sqft
  Listed 7 days ago
Property Description
Experience the perfect blend of comfort, privacy, and outdoor living in this beautifully updated home located in one of Camas' most desirable neighborhoods. Backing directly to a protected greenway with lakes and miles of trails just steps away. This home offers a peaceful natural setting while remaining close to schools, shopping, and commuter routes. The spacious, fully fenced backyard is an outdoor retreat featuring a large courtyard, multiple decks, natural gas hookup for grilling, built in basketball area, beautiful landscaping that attracts birds and local wildlife. Inside, the home has been extensively refreshed with modern updates including fresh interior paint, remodeled upstairs bathroom, new lighting, new toilets, new laundry machines, and new appliances. Rich wood flooring, tile flooring, custom wood shelving, a built-in bar with a wine rack, and a gas fireplace. The kitchen opens to the living room and provides easy access to the deck and backyard. A formal dining room with access to a second deck and a main-level office add flexibility to the floor plan. Upstairs, the spacious primary suite is accompanied by four additional bedrooms, including an oversized room that can easily serve as a media room, recreation room, hobby space, fitness area, or additional living area. Located just minutes from Downtown Camas, you'll enjoy easy access to locally owned shops, restaurants, coffee houses, seasonal events, and the popular farmers market that make this area such a favorite destination.
- Listing Status:
- Active
- Date Added:
- July 30, 2026
- Data Last Updated:
- August 6, 2026 at 7:44AM
- Listing Office:
- Redfin : 360-558-3945
- Listing Agent:
- Kelly Primerano : 951-446-3290
- MLS ID:
- 316700037

- General: Cement sidingCultured stoneCovered deckDeckFencedFire pitGas hookupPublic roadTool shedYard
- Style: Stories 2Custom style
- Parking: DrivewayOn streetParking spaces: 3
- Roofing: Composition
- Windows: DoublePaneWindowsVinylFrames
- General: Concrete perimeterPillar post pier
- Road/Access: Paved
- HOA Amenities: CommonsManagement470.0Annually
- Originating MLS: Regional Multiple Listing ServiceInc.
- County: Clark
- Zoning: WATERLEAF PUD LOT 51 SUB 2006 FOR ASSESSOR USE ONLY WATERLEAF PUD123831102
- View: View
- Water: Public water
- Sewer: Public sewer
- Source: Regional Multiple Listing ServiceInc.
This listing courtesy of Kelly Primerano , Redfin
Monthly Payment
- Principal & Interest $
- Property Taxes $
- Home Insurance $
- VA Funding Fee $

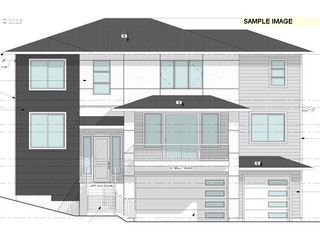
 New - 1 day ago