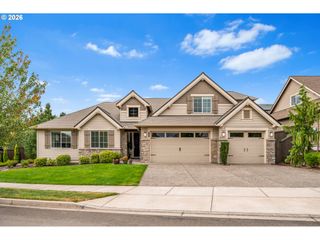
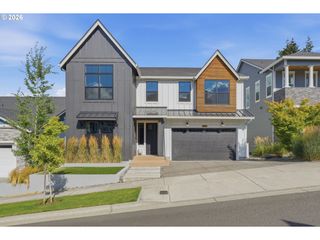
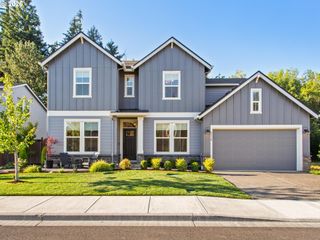
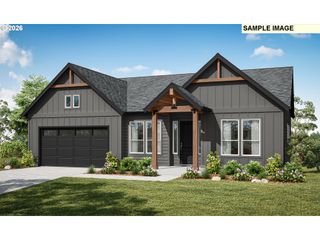
9728 N ALDER St, Camas, WA 98607
- 5 beds |
- 3 baths |
- 3,006 sqft
 Single-Family Home
  Built in 2021
  7,841sqft lot
 3 car garage
  $399/sqft
  Listed 27 days ago
Property Description
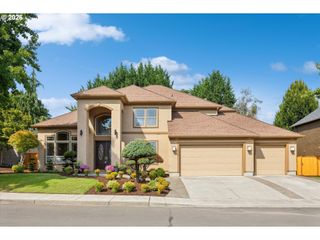
Beautifully upgraded custom home blending luxury finishes, smart technology, and exceptional outdoor living. Enjoy the expansive 28' x 40' stone patio, two-tier deck, enclosed under-deck storage, professionally landscaped front and rear yards, custom retaining walls with stone stairways, pathway lighting, and low-maintenance artificial turf. Hardwood floors extend throughout the home, while the gourmet kitchen opens to an inviting living space featuring a custom metal room divider and an entertainer's bar with custom cabinetry, matching marble countertops, and a built-in wine refrigerator. The ADA-compliant main-level bathroom offers a custom tile walk-in shower and heated towel rack, and the main-level bedroom includes a custom closet system. An Acorn stair chair provides convenient access from the garage to the main floor. The backyard is designed for year-round enjoyment with a 16' x 24' custom metal-roof gazebo featuring commercial-grade infrared heaters, ceiling fan, and hot tub. Additional highlights include epoxy garage floors, added garage storage, Level-2 electric car charger, wired WiFi boosters on all three levels, Brilliant smart lighting, Ecobee smart thermostat, Ring security system with smart locks, and a WiFi-enabled four-zone Rain Bird sprinkler system. Every detail has been thoughtfully designed for comfort, convenience, and effortless indoor-outdoor living. Assumable 2.25% VA loan - VA buyers only.
- Listing Status:
- Active
- Date Added:
- July 30, 2026
- Data Last Updated:
- August 26, 2026 at 11:42PM
- Listing Office:
- Real Broker LLC : 855-450-0442
- Listing Agent:
- Kirk Godman : 360-798-0184
- MLS ID:
- 687248549

- General: Cement sidingCovered deckCovered patioDeckFencedFree standing hot tubGazeboPatioYard
- Style: Stories 2Contemporary
- Parking: DrivewayParking spaces: 3
- Roofing: Composition
- Windows: VinylFrames
- General: Concrete perimeter
- Road/Access: Paved
- HOA Amenities: Basketball courtCommonsPool73.0Monthly
- Originating MLS: Regional Multiple Listing ServiceInc.
- County: Clark
- Zoning: GREEN MOUNTAIN MIXED USE PRD PH 2H LOT 223 312048 FOR ASSESSOR US986052772
- View: View
- Water: Public water
- Sewer: Public sewer
- Source: Regional Multiple Listing ServiceInc.
This listing courtesy of Kirk Godman , Real Broker LLC
Monthly Payment
- Principal & Interest $
- Property Taxes $
- Home Insurance $
- VA Funding Fee $

 New - 19 hours ago