52 ESTABROOK Rd, Carson, WA 98610
- 3 beds |
- 2 baths |
- 1,725 sqft
 Manufactured Home
  Built in 1996
  0.46acre lot
 3 car garage
  $281/sqft
  Listed 2 months ago
Property Description
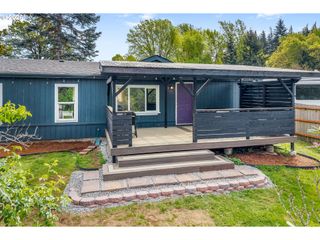
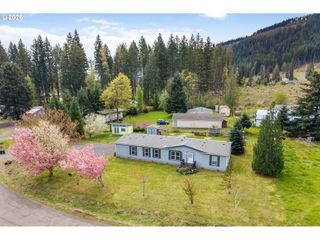
Get ready to fall head over heels for this Gorge gem! Built in 1996 and beautifully refreshed, this 3-bedroom, 2-bath home blends modern upgrades with warm, welcoming charm across 1,725 square feet of easy, comfortable living. Inside, you’ll find brand-new waterproof laminate flooring (hello, durability!), fresh interior and exterior paint, stylish ceiling fans, and a new heat pump installed in 2024 to keep things perfectly cozy in winter and refreshingly cool all summer long. Step out back and the fun really begins. Your private backyard retreat is ready for year-round enjoyment, complete with a covered patio that’s just waiting for weekend BBQ sessions. The fully fenced yard is a dream—mature trees, colorful shrubs and flowers, a fenced garden space, and raised beds primed for your next homegrown harvest. Need space for projects, gear, or all the toys? The massive 30x30 garage has you covered, and the 10x12 shed is perfect for a workshop or extra storage. And the best part? You’re right in the heart of the Columbia River Gorge—with hiking, biking, fishing, windsurfing, mushroom foraging, and endless adventure just minutes from your door. This isn’t just a home—it’s your launchpad for the lifestyle you’ve been dreaming about.
- Listing Status:
- Active
- Date Added:
- February 27, 2026
- Data Last Updated:
- May 25, 2026 at 11:41PM
- Listing Office:
- Selkirk Residential : 888-302-5550
- Listing Agent:
- Cathy Chaffin : 509-270-8588
- MLS ID:
- 297441304

- General: Wood compositeCovered patioFencedGardenOutbuildingTool shedYard
- Style: Manufactured homeRanch
- Parking: DrivewayOff streetParking spaces: 3
- Roofing: Composition
- Windows: DoublePaneWindowsVinylFrames
- General: BlockSkirting
- Road/Access: GravelPaved
- Originating MLS: Regional Multiple Listing ServiceInc.
- County: Skamania
- Zoning: LOT 4 SHELLEY GLEN SUB BK BPG 8003081740020400
- View: View
- Water: Public water
- Sewer: Septic tank
- Source: Regional Multiple Listing ServiceInc.
This listing courtesy of Cathy Chaffin , Selkirk Residential
Monthly Payment
- Principal & Interest $
- Property Taxes $
- Home Insurance $
- VA Funding Fee $