143 GASSMAN Road, Castle Rock, WA 98611
- 3 beds |
- 2 baths |
- 1,835 sqft
 Single-Family Home
  Built in 2026
  0.51acre lot
 —— car garage
  $367/sqft
  Listed 1 month ago
Property Description
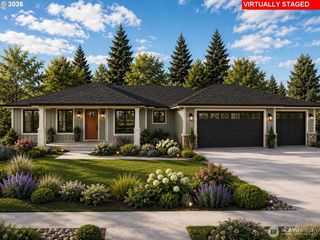
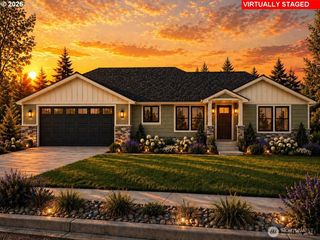
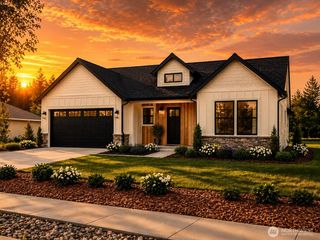
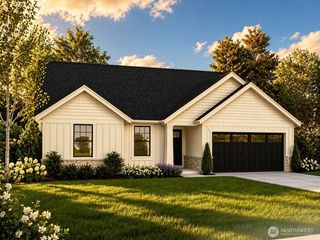
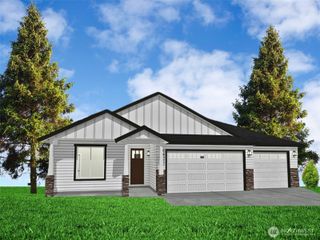
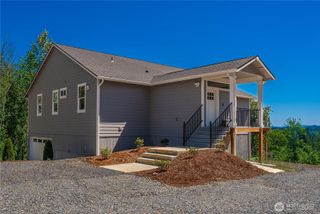
Enjoy effortless single-story living on a rare ½-acre lot offering long-term flexibility—space for an RV, boat, shop, ADU, pets, or gardening. This bright, open model home is designed for comfort and aging in place, with a wide, easy-to-navigate layout and oversized wood-wrapped windows that fill the great room with natural light. Energy-efficient heat-pump systems, city water, and a standard septic keep monthly costs low and predictable. This 3 bed / 2 bath plan emphasizes practical comfort with a spacious great room, a tiled walk-in shower, and on-site–built custom closets for organization and accessibility. The kitchen features KitchenAid appliances, quartz countertops, a generous island, large pantries, and abundant cabinetry for everyday use and entertaining. The oversized 3-car garage offers room for vehicles, storage, hobbies, or a small workshop. The dedicated laundry room includes storage cabinets and a utility sink, adding convenience and function. Outside, the ½-acre lot provides room for RV/boat parking, gardening, pets, an outbuilding, shop, or ADU. Enjoy city water and a standard septic system. A covered back patio offers outdoor enjoyment in a peaceful setting. Located 15 minutes to Longview, 30 minutes to Costco, and 55 minutes to PDX, this move-in-ready home blends privacy, convenience, and lasting quality.
- Listing Status:
- Active
- Data Last Updated:
- July 7, 2026 at 7:21AM
- Listing Office:
- Matt Morris Custom Homes, LLC : 360-773-7333
- Listing Agent:
- Matt Morris : 360-773-7333
- MLS ID:
- 2530955

- General: Cement Planked
- Parking: Attached GarageParking spaces: 5
- Roofing: Composition
- General: OnePoured Concrete
- HOA Amenities: CCRs15.0Monthly
- Originating MLS: nwmls
- School District: Castle Rock
- County: Cowlitz
- Topography: Level
- Zoning: WJ0303008
- View: TerritorialView
- Water: Public
- Sewer: Septic Tank
- Source: nwmls
This listing courtesy of Matt Morris , Matt Morris Custom Homes, LLC
Monthly Payment
- Principal & Interest $
- Property Taxes $
- Home Insurance $
- VA Funding Fee $

Location
Similar Listings Nearby
 Presented by Veterans United Realty