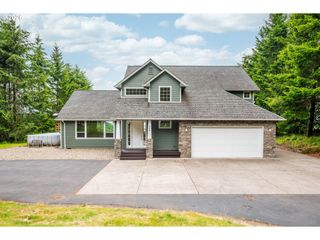
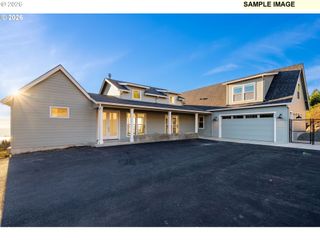
$974,900
260 BULLHEAD Dr, Castle Rock, WA 98611
- 4 beds |
- 3 baths |
- 2,659 sqft
 Single-Family Home
  Built in 2021
  2acre lot
 5 car garage
  $367/sqft
  Listed 6 days ago
Property Description
This home is set on 2 acres with sweeping mountain and territorial views, custom built 2021 and thoughtfully designed from the ground up. Offering 3 bedrooms plus an office/4th bedroom, the kitchen features a Viking range, Sub Zero refrigerator, oversized island, built in espresso and coffee system, custom cabinets, and a separate prep kitchen. Large windows bring in natural light and frame the landscape. The primary suite includes a patio, a beautifully finished bath, and a custom walk in closet. Covered outdoor living for use year round, detached permitted workshop, EV charger, generator hookup, private well, and mature landscaping.
- Listing Status:
- Active
- Date Added:
- June 30, 2026
- Data Last Updated:
- July 7, 2026 at 1:41AM
- Listing Office:
- The Bordak Group : 360-984-0422
- Listing Agent:
- Karly Bordak : 360-984-0422
- MLS ID:
- 120400597

- General: Cement sidingCovered patioPatioPorchRv parkingWorkshopYard
- Style: Stories 1Ranch
- Parking: Parking padRv access parkingParking spaces: 5
- Roofing: Composition
- Windows: DoublePaneWindowsVinylFrames
- General: Concrete perimeterStem wall
- Road/Access: ConcretePaved
- Originating MLS: Regional Multiple Listing ServiceInc.
- County: Cowlitz
- Zoning: UZ17 -9N -1W CC18035 LOT 2WF1708009
- View: View
- Water: PrivateWell
- Sewer: Septic tank
- Source: Regional Multiple Listing ServiceInc.
This listing courtesy of Karly Bordak , The Bordak Group
Monthly Payment
$Est. Payment
- Principal & Interest $
- Property Taxes $
- Home Insurance $
- VA Funding Fee $