108 Sunnyside Drive, Centralia, WA 98531
- 3 beds |
- 2 baths |
- 1,144 sqft
 Single-Family Home
  Built in 1983
  8,276sqft lot
 —— car garage
  $345/sqft
  Listed 22 days ago
Property Description
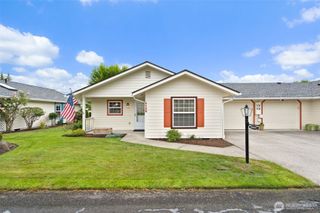
Welcome Home to Sunnyside Drive! Located in the highly desirable Ford's Prairie neighborhood, this beautifully maintained 3-bedroom, 1.25-bath ranch-style home offers 1,144 square feet of comfortable, move-in-ready living. A brand-new roof, installed August 1st, 2026, along with fresh interior paint throughout, provides lasting value and peace of mind. A freshly painted front porch and attractive new landscaping create an inviting first impression. Inside, you'll find the welcoming living and dining areas, ideal for everyday living and entertaining alike. The thoughtfully designed kitchen features brand-new stainless steel appliances, including a stove and dishwasher. The primary suite offers a walk-in closet and private half bath, creating a comfortable retreat at the end of the day. Recent updates also include new flooring & vanities in both bathrooms and new flooring in the utility room, plus a new vapor barrier and insulation beneath the home for added efficiency and comfort. Step outside to the fully fenced backyard, freshly stained and ready for outdoor enjoyment. A storage shed, attached one-car garage, additional parking, and fruit trees in both the front and back yards add charm and functionality. Conveniently located near schools, parks, the Sports Hub, and I-5 access, this home offers an exceptional blend of comfort, convenience, and value. Don't miss this opportunity to own a beautifully updated home in one of Centralia's most sought-after neighborhoods.
- Listing Status:
- Active
- Data Last Updated:
- August 27, 2026 at 2:20AM
- Listing Office:
- John L. Scott CNT : 360-736-9939
- Listing Agent:
- Leslee Owen : 360-736-9939
- MLS ID:
- 2544914

- General: WoodWood Products
- Style: Traditional
- Parking: Attached GarageRV ParkingParking spaces: 4
- Roofing: Composition
- General: OnePoured Concrete
- HOA Amenities: 0.0
- Originating MLS: nwmls
- School District: Centralia
- County: Lewis
- Topography: Level
- Zoning: 003475006037
- View: TerritorialView
- Water: Public
- Sewer: Sewer Connected
- Source: nwmls
This listing courtesy of Leslee Owen , John L. Scott CNT
Monthly Payment
- Principal & Interest $
- Property Taxes $
- Home Insurance $
- VA Funding Fee $

Location
Similar Listings Nearby
 Presented by Veterans United Realty