1351 Salzer Creek Loop, Centralia, WA 98531
- 4 beds |
- 3 baths |
- 2,447 sqft
 Single-Family Home
  Built in 2026
  4,003sqft lot
 —— car garage
  $184/sqft
  Listed 24 days ago
Property Description
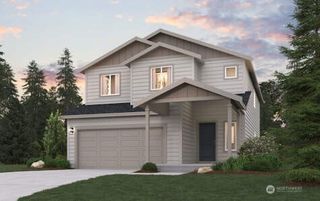
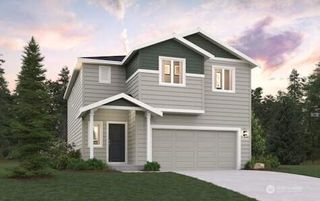
The Finley floor plan is a 2,447 sq/ft 4bd/2.25ba home. This home will come with: quartz countertops in Kitchen & Primary bathroom, deep stainless steel kitchen sink, tile backsplash in Kitchen, LVP throughout main floor (except under stairs), 8' Ceilings, front yard landscaping, White cabinets w/hardware & soft close hinges, covered back patio, microwave/hood, range/oven, dishwasher & garbage disposal. Designed for your comfort and convenience, the Finley is anchored by a sprawling great room that flows into a lavish kitchen with a center island, walk-in pantry and adjacent dining area. Upstairs, you’ll enjoy the flexibility of an expansive loft space. To one side of the loft, you'll find access to three generous secondary bedrooms. And to the other side, a large primary suite boasts a spacious bedroom, an attached bath and a roomy walk-in closet. Buyer's Broker must accompany &/or register Buyer at 1st visit.
- Listing Status:
- Active
- Data Last Updated:
- July 6, 2026 at 2:19PM
- Listing Office:
- BMC Realty Advisors Inc : 425-775-8661
- Listing Agent:
- Tess Henderson : 425-775-8661
- MLS ID:
- 2538634

- General: Cement Planked
- Parking: Attached GarageParking spaces: 2
- Roofing: Composition
- General: TwoPoured Concrete
- HOA Amenities: CCRsCommon Area Maintenance79.0Monthly
- Originating MLS: nwmls
- School District: Centralia
- County: Lewis
- Zoning: 003417047928
- Water: Public
- Sewer: Sewer Connected
- Source: nwmls
This listing courtesy of Tess Henderson , BMC Realty Advisors Inc
Monthly Payment
- Principal & Interest $
- Property Taxes $
- Home Insurance $
- VA Funding Fee $

Location
Similar Listings Nearby
 New - 3 days ago
 Presented by Veterans United Realty