6823 201st Avenue SW, Centralia, WA 98579
- 3 beds |
- 2 baths |
- 1,372 sqft
 Manufactured Home
  Built in 1999
  4.88acre lot
 —— car garage
  $346/sqft
  Listed 1 month ago
Property Description
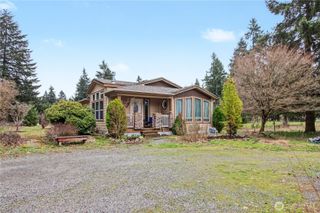
Discover the perfect blend of country living and future opportunity on 4.88 flat, usable acres. This versatile property features a well and septic system, a 720 sq. ft. pole barn, fenced and cross-fenced pasture, and plenty of room for animals, gardening, hobbies, or simply enjoying wide-open space. The 1999 Palm Harbor manufactured home offers a comfortable open-concept floor plan with a spacious kitchen featuring a large island, generous living area, large primary suite with bath, plus two additional bedrooms and a full guest bath. While the home could benefit from some TLC, it is very livable and provides an excellent opportunity to build equity over time. Investors take note—this property may offer future high-density development potential, making it an attractive buy-and-hold opportunity with rental income possibilities. Quiet rural setting with a peaceful feel, yet conveniently located just minutes from I-5, shopping, dining, and everyday amenities. Whether you're looking for room to spread out today or planning for tomorrow, this property offers many possibilities.
- Listing Status:
- Active
- Data Last Updated:
- July 6, 2026 at 3:22PM
- Listing Office:
- Blade Realty LLC : 360-539-5166
- Listing Agent:
- Heather Stewart : 360-539-5166
- MLS ID:
- 2535601

- General: Metal/Vinyl
- Parking: DrivewayDetached GarageOff StreetParking spaces: 2
- Roofing: Composition
- General: OnePoured ConcreteTie Down
- HOA Amenities: 0.0
- Originating MLS: nwmls
- School District: Rochester
- County: Thurston
- Topography: Level
- Zoning: 51303400400
- View: TerritorialView
- Water: Individual Well
- Sewer: Septic Tank
- Source: nwmls
This listing courtesy of Heather Stewart , Blade Realty LLC
Monthly Payment
- Principal & Interest $
- Property Taxes $
- Home Insurance $
- VA Funding Fee $

Location
Similar Listing
 Presented by Veterans United Realty