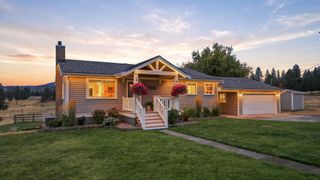
12120 E Deer Creek Rd, Chattaroy, WA 99003
- 3 beds |
- 3 baths |
- 1,980 sqft
 Single-Family Home
  Built in 1985
  9.85acre lot
 —— car garage
  $290/sqft
  Listed 3 months ago
Property Description
Nestled on 9.85 private, level, and beautifully treed acres, this updated Cape Cod home offers the perfect blend of comfort, privacy, and country living. Featuring 3 bedrooms and 2.5 bathrooms, the home has been thoughtfully updated with fresh interior paint, new lighting and ceiling fans, a remodeled kitchen with granite countertops, new refrigerator, and electric range, plus new wall heaters and a new hot water tank. The former pump house has been converted into a guest bedroom, providing additional space for visitors or flexible use. The well produces approximately 7 GPM and is complemented by a 3,500-gallon holding tank. Start your day on the deck just off the spacious primary suite or unwind on the brand-new front porch completed this spring. Outside, you’ll find mature trees, private walking trails, a large pole building/shop, additional outbuildings, and plenty of room for animals, recreation, or future expansion. Enjoy the peace and privacy of country living while just minutes from town!
- Listing Status:
- Active
- Data Last Updated:
- October 5, 2026 at 9:19PM
- Listing Office:
- NVEST : 509-315-6549
- Listing Agent:
- Michael Baumgarden : 509-315-6549
- MLS ID:
- 202619925

- General: WorkshopStge ShdSee RemarksGuest House
- Style: Cape Cod
- Parking: DetachedCarportRV Access/ParkingWorkshop in GarageOff SiteSee RemarksOversized
- Roofing: Composition
- Windows: Multi-Pane Windows
- General: Two Story
- Road/Access: City StreetGravel
- Originating MLS: sarmls
- School District: Riverside
- County: Spokane
- Zoning: 48164.9034
- View: Territorial
- Source: sarmls
This listing courtesy of Michael Baumgarden , NVEST
Monthly Payment
- Principal & Interest $
- Property Taxes $
- Home Insurance $
- VA Funding Fee $