192 Alderwood Drive, Chehalis, WA 98532
- 3 beds |
- 2 baths |
- 2,083 sqft
 Single-Family Home
  Built in 2000
  0.66acre lot
 —— car garage
  $286/sqft
  Listed 18 days ago
Property Description
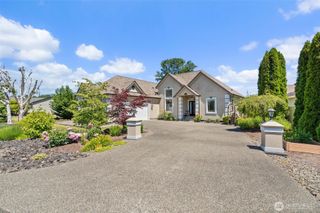
Welcome to the highly sought-after gated community of Alderwood Heights! This custom-built single-story home offers 3 bedrooms and an inviting floor plan designed for comfortable living and effortless entertaining. The spacious primary suite features dual walk-in closets and a luxurious ensuite bath complete with a relaxing soaking tub. A formal living room showcases a stunning double-sided fireplace that seamlessly connects to the great room, creating a warm and welcoming atmosphere throughout the home. The expansive kitchen offers a center island, abundant workspace, and a dining area that flows into the gathering room. Glass doors lead to a large private deck spanning the back of the home, where you’ll enjoy a peaceful territorial view that feels like living among the trees in total seclusion. Whether hosting guests, enjoying private gatherings, or dining outdoors, this outdoor space is truly special. The property also features a large, flat usable front and side yard, two storage sheds, and a charming koi pond at the front entry that provides the soothing sound of flowing water. With privacy, character, and endless potential, this unique property is ready for its next owner to make it their own.
- Listing Status:
- Active
- Data Last Updated:
- July 6, 2026 at 3:22PM
- Listing Office:
- Real Broker LLC : 855-450-0442
- Listing Agent:
- Staci Sue Saunders : 855-450-0442
- MLS ID:
- 2542127

- General: BrickCement Planked
- Parking: Attached GarageParking spaces: 2
- Roofing: Composition
- General: One
- HOA Amenities: Common Area MaintenanceLawn ServiceRoad Maintenance500.0Annually
- Originating MLS: nwmls
- School District: Chehalis
- County: Lewis
- Topography: Level
- Zoning: 021862001001
- View: MountainsTerritorialView
- Water: Public
- Sewer: STEP Sewer
- Source: nwmls
This listing courtesy of Staci Sue Saunders , Real Broker LLC
Monthly Payment
- Principal & Interest $
- Property Taxes $
- Home Insurance $
- VA Funding Fee $

Location
Similar Listings Nearby
 New - 3 days ago
 Presented by Veterans United Realty