609 B Forest Napavine Road W, Chehalis, WA 98532
- 3 beds |
- 2 baths |
- 1,492 sqft
 Single-Family Home
  Built in 2026
  0.28acre lot
 —— car garage
  $318/sqft
  Listed 1 month ago
Property Description
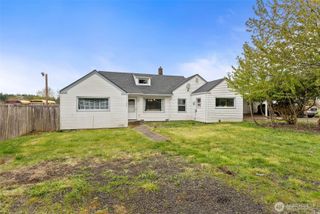
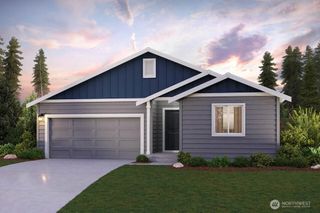
Attractive well built Brand NEW home in Napavine! Easily accessible off Exit 71, this home delights with its welcoming covered front porch and well considered features including vaulted ceilings in the open living rm, dining rm and kitchen. The kitchen centers the home with its beautiful white painted soft-close cabinetry, quartz counters & backsplash, SS LG appliances, and large island for easy entertaining! Large vaulted covered composite deck off dining area for year round enjoyment. Primary Suite is spacious and features a ceiling fan, walk in closet and attached bathroom with double sinks, gorgeous light colored quartz, deep soaking tub, and large step-in shower. ADA accessible living spaces and Primary Bed/Bath. 9 foot ceilings in all bedrooms. Luxury vinyl flooring throughout. Ducted forced air and heat pump-perfect to keep you comfortable in all seasons. Huge fenced backyard, ready for you to create the outdoor space of your dreams. Graveled parking on North side of the house, providing room for your RV or boat. Located on a quiet driveway with unbeatable access to I5 and the charming town of Napavine, this property offers a neat opportunity for a Buyer looking for a quality home and great quality of life! This is a MUST SEE!
- Listing Status:
- Pending
- Data Last Updated:
- July 6, 2026 at 8:22PM
- Listing Office:
- Woodland Real Estate LLC : 360-225-8278
- Listing Agent:
- Erica L. Rodman : 360-225-8278
- MLS ID:
- 2535872

- General: Bath Off PrimaryCeiling Fan(s)Dbl Pane/Storm WindowDining RoomVaulted Ceiling(s)Walk-In Closet(s)Water Heater
- Appliances: DishwasherMicrowaveRefrigeratorStove(s)/Range(s)
- Basement: None
- Flooring: Vinyl Plank
- A/C: Forced AirHeat Pump
- Heating: Forced AirHeat Pump
- Fireplace: Fireplaces: 0
- General: Cement/ConcreteCement Planked
- Style: Contemporary
- Parking: Attached GarageRV ParkingParking spaces: 6
- Roofing: Composition
- General: Standard FrameOnePoured Concrete
- HOA Amenities: 0.0
- Originating MLS: nwmls
- School District: Napavine
- County: Lewis
- Topography: LevelTerraces
- Zoning: 018151006003
- View: TerritorialView
- Water: Public
- Sewer: Sewer Connected
- Source: nwmls
This listing courtesy of Erica L. Rodman , Woodland Real Estate LLC
Monthly Payment
- Principal & Interest $
- Property Taxes $
- Home Insurance $
- VA Funding Fee $

Location
Similar Listings Nearby
 New - 3 days ago
 Presented by Veterans United Realty