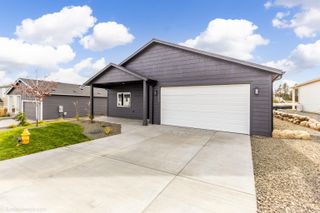
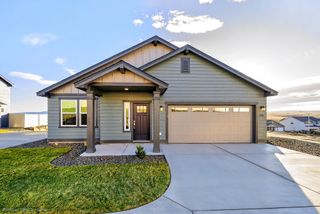
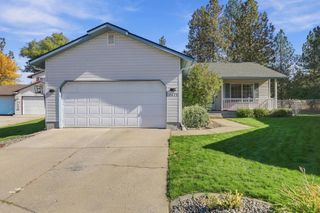
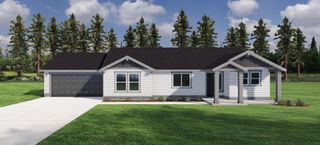
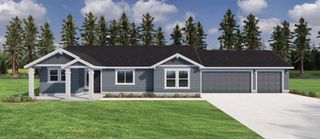
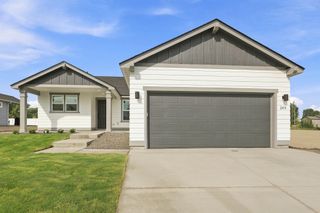
8505 W Red Ave, Cheney, WA 99004
- 3 beds |
- 2 baths |
- 1,466 sqft
 Single-Family Home
  Built in 2022
  7,841sqft lot
 3 car garage
  $286/sqft
  Listed 1 month ago
Property Description
Welcome home to this beautifully maintained 3-bedroom, 2-bath home offering 1,466 square feet of comfortable living space and an impressive 3-car garage. Designed with both everyday living and entertaining in mind, this home features an inviting open layout and thoughtful upgrades throughout. The kitchen is highlighted by a full tile backsplash, adding both style and function, while the spacious living areas flow seamlessly to the outdoors. Step outside to enjoy the extended covered patio, perfect for hosting summer barbecues, relaxing with your morning coffee, or gathering with friends and family. The large, fully fenced backyard is irrigated and provides plenty of space for pets, play, gardening, or simply enjoying the outdoors. With its combination of indoor comfort, outdoor living, and excellent entertaining spaces, this home is ready for you to move in and make it your own. Don’t miss the opportunity to own this wonderful home!
- Listing Status:
- Active
- Data Last Updated:
- October 5, 2026 at 6:16PM
- Listing Office:
- Realty One Group Eclipse : (509) 998-4887
- Listing Agent:
- Pam Reilly : (509) 998-4887
- MLS ID:
- 202622839

- Style: Ranch
- Parking: Attached
- Roofing: Composition
- Windows: Vinyl Frames
- General: One Story
- Road/Access: City StreetPaved Road
- HOA Amenities: 90.0Quarterly
- Originating MLS: sarmls
- School District: Cheney
- County: Spokane
- Zoning: 24053.2703
- View: Mountain(s)
- Source: sarmls
This listing courtesy of Pam Reilly , Realty One Group Eclipse
Monthly Payment
- Principal & Interest $
- Property Taxes $
- Home Insurance $
- VA Funding Fee $