124 E Zola Drive, Cinebar, WA 98533
- 3 beds |
- 3 baths |
- 2,945 sqft
 Single-Family Home
  Built in 1977
  0.43acre lot
 —— car garage
  $236/sqft
  Listed 2 months ago
Property Description
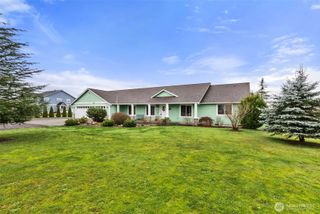
Wake up to breathtaking views of lake Mayfield and surrounding mountains in this beautifully maintained home nestled in a welcoming community of well-kept residences. Offering 2945 sq.ft., this spacious home features 3 bedrooms, a bonus room, and 2.5 bathrooms, providing plenty of room for comfortable living, entertaining, or working from home. the heart of the home is the large, inviting kitchen complete with custom cabinetry, granite countertops, and abundant workspace for cooking and gathering. Step outside to an expansive covered deck, the perfect place to relax year around while enjoying spectacular lake and mountain views! Additional Highlights - Two newer pellet stoves for warmth and ambiance Beautiful, mature landscaping bursting with seasonal color Ample storage throughout and around the property. Peaceful setting in a friendly, established neighborhood. Whether you're enjoying your morning coffee overlooking the lake or entertaining guest on the spacious deck, this exceptional property 0ffers the perfect blend of comfort, beauty, and scenery. Don't miss this opportunity to own a stunning Lake Mayfield view home!
- Listing Status:
- Active
- Data Last Updated:
- August 27, 2026 at 5:22AM
- Listing Office:
- RE/MAX Premier Group : 360-636-7378
- Listing Agent:
- Jill Spiess : 360-636-7378
- MLS ID:
- 2541579

- General: BrickWood
- Style: Contemporary
- Parking: Attached GarageRV ParkingParking spaces: 6
- Roofing: Composition
- General: OnePoured ConcreteSlab
- HOA Amenities: 0.0
- Originating MLS: nwmls
- School District: Mossyrock
- County: Lewis
- Topography: LevelPartial SlopeSloped
- Zoning: 010583000000
- View: LakeMountainsTerritorialView
- Water: Community
- Sewer: Septic Tank
- Source: nwmls
This listing courtesy of Jill Spiess , RE/MAX Premier Group
Monthly Payment
- Principal & Interest $
- Property Taxes $
- Home Insurance $
- VA Funding Fee $

Location
Similar Listings Nearby

 Presented by Veterans United Realty