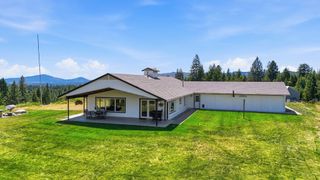
4796 W Gibson Dahl Rd, Clayton, WA 99110
- 4 beds |
- 3 baths |
- 2,300 sqft
 Single-Family Home
  Built in 1980
  20acre lot
 2 car garage
  $298/sqft
  Listed 2 months ago
Property Description
Peaceful country living on 20 level acres just 8 minutes from Deer Park and 12 minutes to Suncrest. This spacious 1980 tri-level home offers privacy, stunning views, multiple outbuildings, and plenty of room for a hobby farm, livestock, or simply enjoying wide-open space. Recent updates include a new furnace & AC, water heater, fresh interior and exterior paint, and a newly painted commercial grade metal roof. Inside, you'll find two large living areas with fireplaces, flexible office or bonus space, a functional kitchen with solid wood cabinetry and informal dining, four bedrooms, three bathrooms, and an attached two-car garage. The property has a private well that serves the home, plus a second high-producing well at approximately 55 GPM. The second well has an associated water right that may be transferable and can be used seasonally for irrigation and livestock, as well as an additional water source for fire protection.
- Listing Status:
- Active
- Data Last Updated:
- October 5, 2026 at 9:19PM
- Listing Office:
- eXp Realty, LLC : 509-994-6716
- Listing Agent:
- Jodi Wells : 509-994-6716
- MLS ID:
- 202620551

- General: WorkshopBarn(s)Hay
- Style: Contemporary
- Parking: AttachedGarage Door Opener
- Roofing: Metal
- Windows: Bay Window(s)Aluminum FramesVinyl FramesMulti-Pane Windows
- General: Three Level
- Road/Access: City StreetPaved Road
- Originating MLS: sarmls
- School District: Deer Park
- County: Stevens
- Zoning: 5215705
- View: Territorial
- Source: sarmls
This listing courtesy of Jodi Wells , eXp Realty, LLC
Monthly Payment
- Principal & Interest $
- Property Taxes $
- Home Insurance $
- VA Funding Fee $