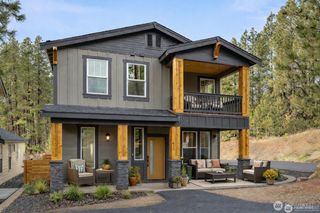
1014 Denny Avenue, Cle Elum, WA 98922
- 5 beds |
- 3 baths |
- 2,809 sqft
 Single-Family Home
  Built in 2007
  7,841sqft lot
 —— car garage
  $283/sqft
  Listed 24 days ago
Property Description
Recently updated and beautifully refreshed, this Cle Elum Pines home offers over 2,800 square feet of comfortable living in one of Cle Elum's prime neighborhoods. Enjoy a quiet setting with convenient access to downtown, the Coal Mine Trail, and endless outdoor recreation. The open-concept floorplan features a light-filled great room with an updated gas fireplace that flows seamlessly into the chef's kitchen, complete with oversized kitchen counter, floating shelves, and adjoining dining area—perfect for entertaining. The main-level primary suite offers vaulted ceilings, abundant natural light, a spacious walk-in closet, and a full ensuite bath. Two additional bedrooms and a full bathroom complete the main level. Downstairs, the expansive bonus room with a wet bar creates the perfect gathering space, accompanied by two additional bedrooms and a full bath. Step outside to a thoughtfully redesigned backyard featuring professional landscaping with installed and maintained self-watering systems, multiple seating areas, a pergola, and a dedicated BBQ space ideal for entertaining. An oversized garage provides ample storage for vehicles and all your outdoor gear. Experience the best of small-town living with everything just minutes away.
- Listing Status:
- Active
- Data Last Updated:
- July 28, 2026 at 7:20AM
- Listing Office:
- COMPASS : 253-951-2309
- Listing Agent:
- Danny Peterson : 253-951-2309
- MLS ID:
- 2549473

- General: StoneWood Products
- Parking: Attached GarageParking spaces: 3
- Roofing: Composition
- General: OnePoured Concrete
- HOA Amenities: 0.0
- Originating MLS: nwmls
- School District: Cle Elum-Roslyn
- County: Kittitas
- Topography: Partial SlopeTerraces
- Zoning: 22058
- View: See RemarksView
- Water: Public
- Sewer: Sewer Connected
- Source: nwmls
This listing courtesy of Danny Peterson , COMPASS
Monthly Payment
- Principal & Interest $
- Property Taxes $
- Home Insurance $
- VA Funding Fee $

Location
Similar Listing
 Presented by Veterans United Realty