1050 Domerie Park Loop, Cle Elum, WA 98940
- 4 beds |
- 3 baths |
- 3,005 sqft
 Single-Family Home
  Built in 2024
  0.5acre lot
 —— car garage
  $483/sqft
  Listed 2 months ago
Property Description
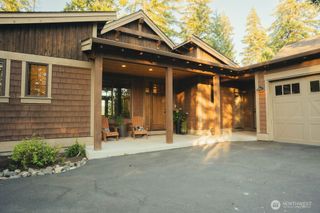
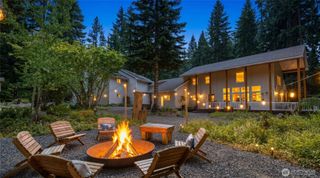
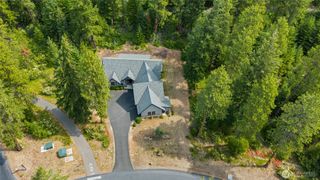
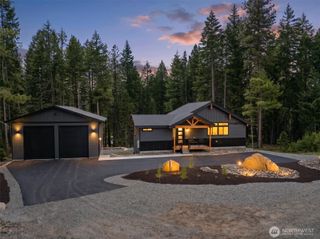
Experience refined mountain living in this newly built and never occupied luxury rambler nestled within the exclusive gated community of Tumble Creek at Suncadia. Set on a peaceful half-acre homesite in coveted Domerie Park, this semi-custom residence offers an exceptional blend of modern sophistication, natural beauty, and effortless comfort. Designed for both entertaining and retreat, the thoughtfully crafted floorplan features nearly 3,000 square feet of open-concept living, expansive gathering spaces, and seamless indoor-outdoor flow. The chef’s kitchen anchors the home with premium finishes and generous entertaining space, while the great room fireplace creates a warm, inviting mountain ambiance year-round. The private primary retreat offers spa-inspired luxury and tranquil surroundings, while expansive covered outdoor living areas and a gas firepit invite evenings under the stars. A spacious 3-car garage with electric vehicle charging provides convenience for every adventure. Perfectly positioned near Paintbrush Lakes, Domerie Park, and Tumble Creek’s amenity core, this home offers unparalleled access to world-class golf, miles of trails, and the serenity of the Cle Elum River Conservancy just beyond your front porch. Whether you’re seeking a full-time residence or a luxurious mountain escape, this is Pacific Northwest living at its finest.
- Listing Status:
- Pending
- Data Last Updated:
- July 28, 2026 at 7:20AM
- Listing Office:
- Windermere Real Estate/East : 425-643-5500
- Listing Agent:
- Renee Vanous : 425-643-5500
- MLS ID:
- 2529542

- General: Bath Off PrimaryDbl Pane/Storm WindowFireplacePantrySprinkler SystemWalk-In Closet(s)Water Heater
- Appliances: DishwasherDisposalMicrowaveStove(s)/Range(s)
- Basement: None
- Flooring: Ceramic TileEngineered HardwoodCarpet
- A/C: 90%+ High EfficiencyHigh Efficiency (Unspecified)
- Heating: 90%+ High EfficiencyForced AirHeat PumpRecirculation Pump
- Fireplace: GasFireplaceFireplaces: 1
- General: StoneWood
- Parking: Attached GarageParking spaces: 3
- Roofing: Composition
- General: OnePoured Concrete
- HOA Amenities: Athletic CourtCCRsGatedGolfParkPlaygroundTrail(s)Common Area MaintenanceRoad MaintenanceSecuritySnow Removal485.0Monthly
- Originating MLS: nwmls
- School District: Cle Elum-Roslyn
- County: Kittitas
- Topography: Level
- Zoning: 962377
- View: TerritorialView
- Water: Public
- Sewer: Sewer Connected
- Source: nwmls
This listing courtesy of Renee Vanous , Windermere Real Estate/East
Monthly Payment
- Principal & Interest $
- Property Taxes $
- Home Insurance $
- VA Funding Fee $

Location
Similar Listings Nearby
 New - 1 day ago
 Presented by Veterans United Realty