1061 Lauderdale Lane, Cle Elum, WA 98922
- 2 beds |
- 2 baths |
- 1,688 sqft
 Single-Family Home
  Built in 1986
  5.04acre lot
 —— car garage
  $527/sqft
  Listed 2 months ago
Property Description
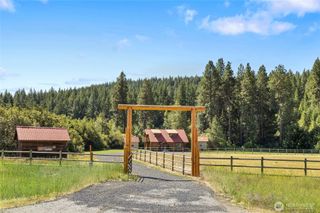
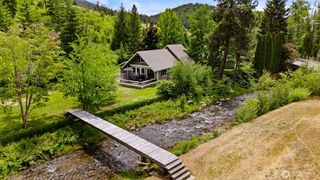
Escape to your own private retreat on 5.04 Acres with over 500 ft of Creek frontage, offering peace, privacy and endless possibilities. This custom built 1688 sq ft home has 2 bedrooms, 2 bathrooms, beautiful wood flooring and vaulted ceilings throughout. The Spacious kitchen is a Chefs dream designed with function and style, with granite countertops, a large Island, custom soft close wood cabinetry, a BlueStar range and a flat-top grill, stone backsplash and a farm house sink. The upper level primary suite provides a peaceful retreat with an open design, private bath and a private deck to sit and relax. Outside, enjoy a thriving orchard with 20+ fruit trees, including Apple, Cherry, Pear and Plum varieties, along with a dedicated garden area. Additional features include two storage sheds, two RV hookups and a versatile second building known as the "Party Barn." Complete with a Kitchenette, bathroom, workshop, loft sleeping area, private room, pool table and shuffleboard. It is Perfect as a guest house, entertainment space or hobby retreat ! A separate 26 x 48 shop /garage with concrete flooring and enclosed lean-to provides ample room for vehicles, equipment or projects. This one-of-a-kind property combines country living, recreation and functionality in a truly special setting. A Must See to fully appreciate all it has to offer
- Listing Status:
- Active
- Data Last Updated:
- July 28, 2026 at 6:19AM
- Listing Office:
- Champions Real Estate : 425-771-5020
- Listing Agent:
- Tina Cavallini : 425-771-5020
- MLS ID:
- 2520640

- General: Wood
- Parking: Detached GarageParking spaces: 6
- Roofing: Metal
- General: One and One HalfPoured Concrete
- HOA Amenities: 0.0
- Originating MLS: nwmls
- School District: Cle Elum-Roslyn
- County: Kittitas
- Topography: LevelPartial Slope
- Zoning: 75535
- View: TerritorialView
- Water: Individual Well
- Sewer: Septic Tank
- Source: nwmls
This listing courtesy of Tina Cavallini , Champions Real Estate
Monthly Payment
- Principal & Interest $
- Property Taxes $
- Home Insurance $
- VA Funding Fee $

Location
Similar Listings Nearby
 Presented by Veterans United Realty