111 Big Dirty Court, Cle Elum, WA 98922
- 5 beds |
- 5 baths |
- 3,549 sqft
 Single-Family Home
  Built in 2018
  0.38acre lot
 —— car garage
  $609/sqft
  Listed 1 month ago
Property Description
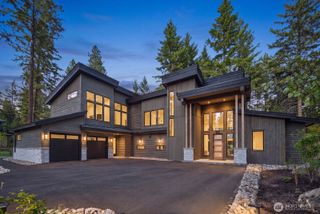
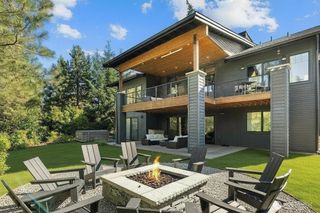
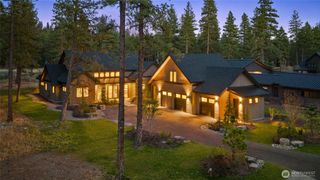
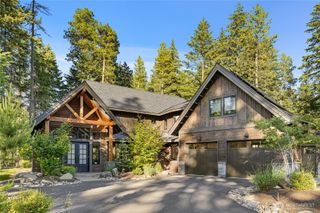
Perfectly positioned on the 11th fairway of Rope Rider Golf Course this exceptional retreat is an ideal location.Walk to the Winery, 5 min drive to Suncadia Social, offered turnkey with all RH furnishings! Built by Luxury Lang Homes as their family getaway and never rented. 5 bed/3 are ensuites, 2 covered upper decks w/ views of Coal Hill & the tranquil pond, & 2 outdoor covered patios with fireplace & new 8-person hot tub. Quality finishes of Dekton, Quartz, lavish designer tile, handsome barn doors, wide plank engineered floors.Entire home illuminated by RH burnished brass collection including chandeliers & sconces. The dramatic great room is anchored by soaring ceilings, a stunning RH Edison chandelier & fireplace with 6’ horizontal gas box & 16’ wide sliders. The main level includes a versatile ensuite retreat, currently utilized as a flex room.Top of the line Belmont Kitchen rifted oak cabinets with 2 recycle centers, pull out drawers & culinary cabinet, Sub Zero fridge, double ovens & 6 burner stove with griddle. 10’ wide kitchen island with ample seating and adjacent dining area. 5-pc primary with heated floors, tile clad walls & vaulted ceilings. Architecturally designed catwalk to capture surrounding views. Four bedrooms up, one of which is oversized being used for bunkroom & play area. Large mud room with half bath & heated floors.Rare 3 car garage & extended driveway for privacy & curb appeal.
- Listing Status:
- Active
- Data Last Updated:
- July 28, 2026 at 7:20AM
- Listing Office:
- Coldwell Banker Bain : 425-454-0470
- Listing Agent:
- Cherie M Lang : 425-454-0470
- MLS ID:
- 2528157

- General: StoneWoodWood Products
- Parking: Attached GarageParking spaces: 3
- Roofing: Metal
- General: Standard FrameTwoPoured Concrete
- HOA Amenities: Athletic CourtCCRsGolfParkPlaygroundTrail(s)Common Area MaintenanceRoad MaintenanceSecuritySnow Removal150.0Monthly
- Originating MLS: nwmls
- School District: Cle Elum-Roslyn
- County: Kittitas
- Topography: Level
- Zoning: 21871
- View: Golf CourseView
- Water: Public
- Sewer: Sewer Connected
- Source: nwmls
This listing courtesy of Cherie M Lang , Coldwell Banker Bain
Monthly Payment
- Principal & Interest $
- Property Taxes $
- Home Insurance $
- VA Funding Fee $

Location
Similar Listings Nearby
 Presented by Veterans United Realty