1131 Domerie Park Loop, Cle Elum, WA 98922
- 3 beds |
- 3 baths |
- 2,491 sqft
 Single-Family Home
  Built in 2023
  0.51acre lot
 —— car garage
  $612/sqft
  Listed 2 months ago
Property Description
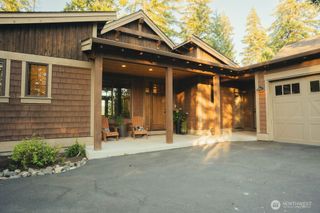
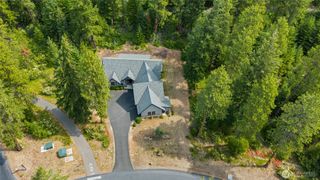
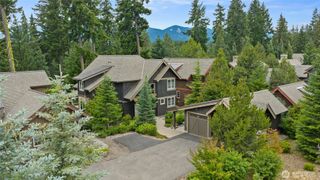
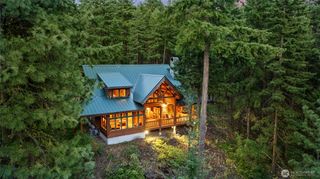
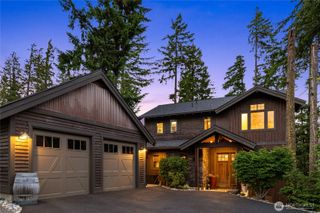
Enjoy refined main-floor living on a spacious half-acre homesite in the heart of Domerie Park at Tumble Creek. Thoughtfully designed with soaring vaulted ceilings and an open-concept layout, this single-story home captures beautiful views through double patio doors that lead to an expansive covered outdoor living space overlooking Domerie Park. This 3-bedroom plus den, 3-bath home with a 3-car garage blends comfort, style, and functionality. The great room flows seamlessly to 791 sq ft of covered porch, complete with a gas firepit, gas BBQ plumbing, and pre-wire for a future hot tub—an ideal setting for year-round entertaining. The gourmet kitchen features solid quartz countertops, an oversized island with chic pendant lighting, a 5-burner gas cooktop, and a custom wine bar with cabinetry and a dedicated refrigerator. The primary suite offers a cozy fireplace and designer wallpaper, while the spa-inspired bath includes a tiled shower with bench, dual sinks, and a generous walk-in closet. A guest ensuite bedroom provides privacy and comfort, while a third bedroom sits conveniently near a full hall bath. The den/office, enhanced with French glass doors and extended engineered hardwoods, offers a quiet retreat for work or creative pursuits. This home delivers the best of Tumble Creek living—style, comfort, and effortless indoor-outdoor connection. Included in the purchase is a Honolulu initiation fee (valued at $15,000 - swim & fitness membership. Monthly dues buyer to pay)
- Listing Status:
- Active
- Data Last Updated:
- July 28, 2026 at 7:20AM
- Listing Office:
- Epique Realty : 206-930-8390
- Listing Agent:
- Maren Lee Deaver : 206-930-8390
- MLS ID:
- 2526317

- General: StoneWood
- Style: Craftsman
- Parking: Attached GarageParking spaces: 3
- Roofing: Composition
- General: Standard FrameOnePoured Concrete
- HOA Amenities: Athletic CourtCCRsClub HouseGatedGolfParkPlaygroundTrail(s)Common Area MaintenanceRoad MaintenanceSecuritySee RemarksSnow Removal544.0Monthly
- Originating MLS: nwmls
- School District: Cle Elum-Roslyn
- County: Kittitas
- Topography: Level
- Zoning: 962426
- View: MountainsSee RemarksTerritorialView
- Water: Private
- Sewer: Sewer Connected
- Source: nwmls
This listing courtesy of Maren Lee Deaver , Epique Realty
Monthly Payment
- Principal & Interest $
- Property Taxes $
- Home Insurance $
- VA Funding Fee $

Location
Similar Listings Nearby
 New - 1 day ago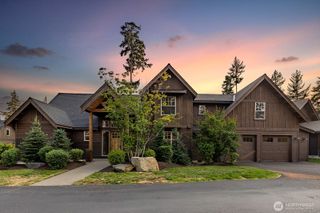
 Presented by Veterans United Realty