1141 Oakmont Drive, Cle Elum, WA 98922
- 2 beds |
- 2 baths |
- 1,599 sqft
 Single-Family Home
  Built in 1989
  9,148sqft lot
 —— car garage
  $372/sqft
  Listed 1 month ago
Property Description
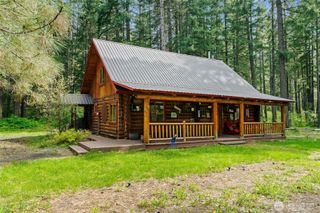
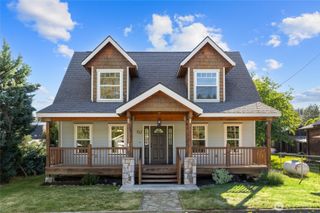
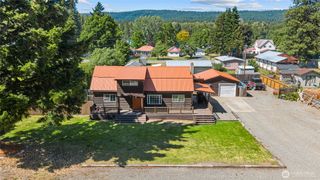
Refreshed price! Check out this charming Pacific Northwest log home offering the perfect blend of rustic warmth & modern upgrades. Tucked away on a quiet, serene lot in upper Sun Country Golf Estates. Brand new furnace, home has been impecably well maintained. Perfect year around recreational home! Bike, hike, snowmobile or take a golf cart right out your back door and have fun in the 4 seasons of weather this area provides. Spend your evenings soaking in the 6 person, hot springs, salt water hot tub...there is no better way to spend the "perfect day" in paradise. Set on a peaceful, serene lot just moments away from the Yakima River & Palouse to Cascades Trail system. Convenient access to I-90 for an easy commute. 9 Iron Restaurant just down the hill for the perfect dinner. Inside you will find thoughtful updates througout, including newer flooring, new kitchen countertops/backsplash/sink, upgraded toilets, new washer & dishwasher & stylish updated light fixtures.The inviting interior pairs beautifully with the natural log aesthetic, creating a cozy yet refreshed living space. Step outside, enjoy covered back porch & dedicated outdoor entertaining area, perfect for gatherings or quiet evenings under the stars. Additional features include wood shed & versatile 10x20 storage shed with 2 lofts, offering ample space for gear, tools or recreational equipment. Whether you are seeking a full time residence, vacation getaway or investment op, this is the true essence of the PNW.
- Listing Status:
- Active
- Data Last Updated:
- July 28, 2026 at 7:20AM
- Listing Office:
- Coldwell Banker Bain : 425-602-4150
- Listing Agent:
- Kim Lohnes : 425-602-4150
- MLS ID:
- 2543429

- General: Log
- Parking: DrivewayParking spaces: 3
- Roofing: Metal
- General: TwoPoured Concrete
- HOA Amenities: CCRsRoad MaintenanceSnow RemovalWater1135.0Annually
- Originating MLS: nwmls
- School District: Cle Elum-Roslyn
- County: Kittitas
- Topography: Level
- Zoning: 726434
- View: MountainsTerritorialView
- Water: Community
- Sewer: Septic Tank
- Source: nwmls
This listing courtesy of Kim Lohnes , Coldwell Banker Bain
Monthly Payment
- Principal & Interest $
- Property Taxes $
- Home Insurance $
- VA Funding Fee $

Location
Similar Listings Nearby
 Presented by Veterans United Realty