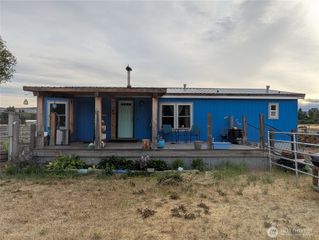
1190 Sunlight Drive, Cle Elum, WA 98922
- 3 beds |
- 2 baths |
- 1,404 sqft
 Manufactured Home
  Built in 1993
  1.78acre lot
 —— car garage
  $321/sqft
  Listed 10 months ago
Property Description
HUGE PRICE DROP, SELLER SAYS GET IT SOLD!! BRAND NEW ROOF & UNMATCHED FREEDOM! Discover ultimate flexibility on this unique 1.78-acre double-parcel property. The charming 3-bed, 1.75-bath home is completely move-in ready, featuring brand-new carpet, a cozy propane fireplace, and a high-efficiency heat pump and furnace installed in 2023. NO HOA RULES ON the back 1.41 ACRES: The secondary parcel (#333136) is completely separate from Sunlight Waters. It is NOT subject to CC&Rs or annual dues! This means total freedom to use the land exactly how you want. Bring your farm animals, build a dirt bike track, or create a private recreational oasis. MULTI-GENERATIONAL POTENTIAL: Perfect for family compounds. Expand by simply adding an ADU, or complete a boundary line adjustment and drill a well to build a fully separate second home for parents, siblings, or guests. PREMIUM OUTBUILDINGS & YARD: Car enthusiasts and hobbyists will love the massive 24x36 shop for tools and toys, plus a cute mini-barn equipped with a loft and electricity. The outdoor space is an entertainer’s paradise, boasting a large patio with a gazebo, a stunning wisteria trellis, irrigated flower beds, and an invisible fence. True animal lovers will appreciate the open room for livestock and 4 custom dog kennels featuring heated sleeping compartments to keep your pets warm. Enjoy the best of both worlds with total acreage freedom plus access to the community pool and clubhouse!
- Listing Status:
- Active
- Data Last Updated:
- July 29, 2026 at 4:21AM
- Listing Office:
- Real Broker LLC : 855-450-0442
- Listing Agent:
- Sandy Noll : 855-450-0442
- MLS ID:
- 2432861

- General: Cement Planked
- Parking: DrivewayRV Parking
- Roofing: Composition
- General: OneBlock
- HOA Amenities: CCRsClub HouseCommon Area Maintenance1057.0Annually
- Originating MLS: nwmls
- School District: Thorp
- County: Kittitas
- Topography: EquestrianPartial SlopeRollingTerraces
- Zoning: 367434
- View: MountainsTerritorialView
- Water: Public
- Sewer: Septic Tank
- Source: nwmls
This listing courtesy of Sandy Noll , Real Broker LLC
Monthly Payment
- Principal & Interest $
- Property Taxes $
- Home Insurance $
- VA Funding Fee $

Location
Similar Listing
 Presented by Veterans United Realty