1260 Leo Lane, Cle Elum, WA 98922
- 3 beds |
- 4 baths |
- 3,370 sqft
 Single-Family Home
  Built in 2022
  3.01acre lot
 —— car garage
  $264/sqft
  Listed 1 month ago
Property Description
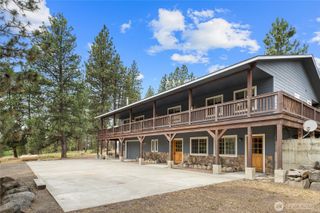
Nestled on 3.01 private acres in the heart of Hidden Valley, this 2022 year-built home delivers exceptional comfort and appeal in a picturesque foothills location. With approximately 3,370 square feet, this 3-bedroom, 3.5-bath + office residence is designed for effortless living and flexibility. Bright, open-concept living areas create a seamless flow from the well appointed kitchen to dining and gathering spaces—perfect for casual entertaining or larger get-togethers. A full Main-level suite, with bathroom, provides the ideal tucked away space for guests or multigenerational living. Upstairs, you’ll find a loft-style bonus room plus a spacious primary suite featuring abundant natural light, a luxurious spa-like bathroom with soaking tub, dual sinks, and a generous walk-in closet. The secondary bedroom, office and hall bath offer comfortable, well-appointed spaces. Thoughtful finishes and an efficient heat pump system provide year-round comfort and efficiency. Tall ceilings and windows throughout frame beautiful views from every room. Step outside to enjoy the expansive acreage with room for gardening, outdoor activities, RV or toy storage, and peaceful relaxation amid the foothills. Hidden Valley combines privacy with convenient access to hiking trails, fishing, golfing, Suncadia Resort, Cle Elum, Roslyn, and quick I-90 connections to the Puget Sound area. This newer home on acreage represents a fantastic opportunity in a desirable community.
- Listing Status:
- Pending
- Data Last Updated:
- July 28, 2026 at 7:20AM
- Listing Office:
- Keller Williams Realty Bothell : 425-482-6100
- Listing Agent:
- Gail C. Eshleman : 425-482-6100
- MLS ID:
- 2545475

- General: Bath Off PrimaryDbl Pane/Storm WindowDining RoomFireplacePantrySkylight(s)Vaulted Ceiling(s)Walk-In Closet(s)
- Appliances: DishwasherDouble OvenMicrowaveStove(s)/Range(s)Tankless Water Heater
- Flooring: Ceramic TileEngineered Hardwood
- A/C: Heat Pump
- Heating: Forced Air
- Fireplace: ElectricFireplaceFireplaces: 1
- General: Cement PlankedWood Products
- Parking: DrivewayAttached GarageRV ParkingParking spaces: 3
- Roofing: Composition
- General: TwoPoured Concrete
- HOA Amenities: CCRsRoad MaintenanceSnow RemovalWater1000.0Annually
- Originating MLS: nwmls
- School District: Kittitas
- County: Kittitas
- Topography: Level
- Zoning: 954148
- View: MountainsTerritorialView
- Water: Community
- Sewer: Septic Tank
- Source: nwmls
This listing courtesy of Gail C. Eshleman , Keller Williams Realty Bothell
Monthly Payment
- Principal & Interest $
- Property Taxes $
- Home Insurance $
- VA Funding Fee $

Location
Similar Listing
 Presented by Veterans United Realty