21 Riverbend Loop, Cle Elum, WA 98922
- 5 beds |
- 5 baths |
- 2,500 sqft
 Single-Family Home
  Built in 2025
  3,990sqft lot
 —— car garage
  $672/sqft
  Listed 2 months ago
Property Description
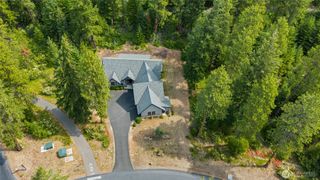
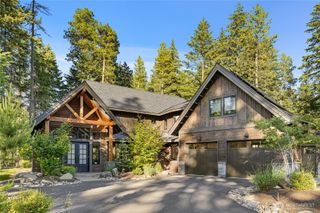
Introducing the Bungalows at The Residences at Suncadia Social. Located next to the fitness center, pool and lodge, within Suncadia's brand new, walkable village concept. With immediate access to restaurants, retail, gathering spaces, trails and resort amenities, this is truly the heart of Suncadia and there isn't a more exciting place to own a home anywhere in the resort. Built by acclaimed builder NW Roots Construction, this 2500sf bungalow is sunny and bright, with beautiful exposed wood beams running through the great room when you enter. The kitchen is spacious with plenty of storage and a large dining area. The home features two primary suites with ensuite baths, including one on the main. Upstairs you will find the second primary plus two additional bedrooms and full bath. The ADU has a separate entrance and is not accessible from the main house. It boasts its own little kitchenette with mini fridge and dishwasher plus 3/4 bath. The perfect place for guests, a private office or media/bonus room. There is an excellent opportunity to rent this unit separately from the main house. The rental opportunities are truly remarkable here, but it is also a unique and very special place to call home. The Residences at Suncadia Social provide an unparalleled opportunity to be in the center of Suncadia's new social hub. The Social offers a more connected and vibrant ownership experience unlike anything else in the resort.
- Listing Status:
- Active
- Data Last Updated:
- July 28, 2026 at 7:20AM
- Listing Office:
- Realogics Sotheby's Int'l Rlty : 425-800-0310
- Listing Agent:
- Katlin Lee : 425-800-0310
- MLS ID:
- 2526686

- General: Cement PlankedWood
- Style: Contemporary
- Parking: DrivewayAttached GarageParking spaces: 4
- Roofing: Composition
- General: TwoPoured Concrete
- HOA Amenities: Athletic CourtCCRsGolfParkPlaygroundTrail(s)Common Area MaintenanceRoad MaintenanceSecuritySnow Removal1490.0Semi-Annually
- Originating MLS: nwmls
- School District: Cle Elum-Roslyn
- County: Kittitas
- Topography: Level
- Zoning: 963817
- View: TerritorialView
- Water: Public
- Sewer: Sewer Connected
- Source: nwmls
This listing courtesy of Katlin Lee , Realogics Sotheby's Int'l Rlty
Monthly Payment
- Principal & Interest $
- Property Taxes $
- Home Insurance $
- VA Funding Fee $

Location
Similar Listings Nearby
 Presented by Veterans United Realty