3000 Jenkins Drive, Cle Elum, WA 98922
- 3 beds |
- 3 baths |
- 2,724 sqft
 Single-Family Home
  Built in 2016
  1.16acre lot
 —— car garage
  $633/sqft
  Listed 3 months ago
Property Description
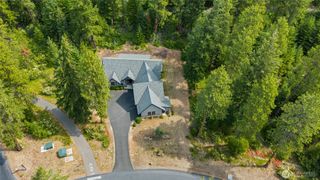
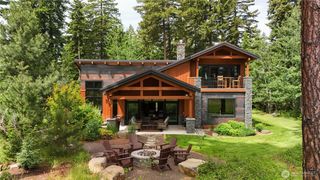
Your private mountain sanctuary awaits in the exclusive Tumble Creek community. Set on one of the sunniest homesites while offering exceptional privacy, this custom three-level residence rests on a 1.16-acre parcel surrounded by open space, with trails just steps away. Designed for refined living and effortless entertaining, the home comfortably accommodates 10 and showcases exquisite craftsmanship throughout. The chef’s kitchen, appointed with high-end appliances and a grand quartz island with matching countertops, opens effortlessly to the great room, creating a warm, inviting space for friends to gather. The main-level primary ensuite offers a serene retreat with comfort and privacy. The dining room, featuring its own fireplace and walls of windows, provides an elegant setting for entertaining amidst stunning natural surroundings. The top-floor Observation Loft (Eagle’s Nest) offers sweeping panoramic views, perfect for a home office or luxury lounge. Additional highlights include a spacious garage with ample storage and an electric vehicle charger. Experience the perfect blend of luxury, privacy, and connection to nature in this exceptional Tumble Creek residence.
- Listing Status:
- Active
- Data Last Updated:
- July 28, 2026 at 12:20PM
- Listing Office:
- John L. Scott RE Cle Elum : 509-674-4495
- Listing Agent:
- Susan West : 509-674-4495
- MLS ID:
- 2495669

- General: StoneWoodWood Products
- Style: Contemporary
- Parking: Attached GarageParking spaces: 2
- Roofing: FlatMetal
- General: Standard FrameThree Or MorePoured Concrete
- HOA Amenities: Athletic CourtCCRsClub HouseGatedGolfParkPlaygroundTrail(s)Common Area MaintenanceRoad MaintenanceSecuritySnow Removal511.0Monthly
- Originating MLS: nwmls
- School District: Cle Elum-Roslyn
- County: Kittitas
- Topography: Level
- Zoning: 950186
- View: TerritorialView
- Water: Private
- Sewer: Sewer Connected
- Source: nwmls
This listing courtesy of Susan West , John L. Scott RE Cle Elum
Monthly Payment
- Principal & Interest $
- Property Taxes $
- Home Insurance $
- VA Funding Fee $

Location
Similar Listings Nearby
 New - 1 day ago
 Presented by Veterans United Realty