351 Steam Gin Loop, Cle Elum, WA 98922
- 4 beds |
- 3 baths |
- 3,607 sqft
 Single-Family Home
  Built in 2020
  0.43acre lot
 —— car garage
  $742/sqft
  Listed 29 days ago
Property Description
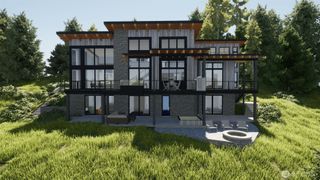
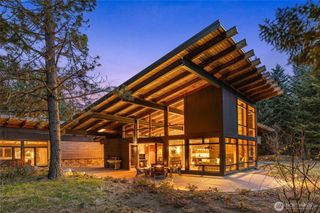
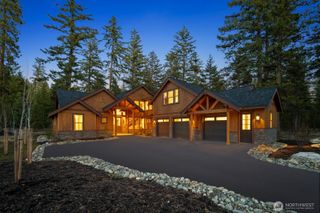
Imagine waking up to golden morning light dancing across a private waterfront w/breathtaking panoramic views of the water, sweeping golf course & Peoh Point. Nestled in beautiful Suncadia—just 80 miles from Seattle & blocks from Roslyn—this rare, fully-furnished turn-key oasis delivers an ultimate resort lifestyle. Effortless luxury allows you to control your estate from anywhere w/a fully-integrated smart home system, the pinnacle of modern intelligence & peace-of-mind. Adjust ambiance, blinds, a Moen water system, security & temperature w/ease from afar. Seamless indoor/outdoor living designed for both private retreats & elevated entertaining provide floor-to-ceiling glass, 7 smart TVs & an 8’ La Cantina sliding door. From here, relish an outdoor heated deck, surround sound, hot tub & fire pit while enjoying sunsets over Peoh Point. Unmatched craftsmanship includes built-to-last Montana Timber siding, a metal roof, sleek epoxy garage flooring & efficient heating/cooling. Your 1/2 acre property & 1,200sf fitness room are just the beginning. Outdoor recreation awaits with 40+miles of paved trails, world-class golf at Rope Rider & Dawson Park’s tennis, pickle ball & basketball just a 1/2 mile away. Wind down at Swiftwater Winery & Brick Tavern or enjoy music at Nelson Farm’s outdoor concerts. Never rented & barely lived in, this meticulous mountain masterpiece is a pristine blend of sophistication & cutting-edge technology, every space designed to capture beauty & tranquility.
- Listing Status:
- Active
- Data Last Updated:
- July 28, 2026 at 7:20AM
- Listing Office:
- COMPASS : 425-242-6440
- Listing Agent:
- Mike Moghaddas : 425-242-6440
- MLS ID:
- 2547320

- General: Wood Products
- Style: Modern
- Parking: Attached GarageRV ParkingParking spaces: 2
- Roofing: Metal
- General: OnePoured Concrete
- HOA Amenities: CCRsCommon Area MaintenanceSecurity240.0Monthly
- Originating MLS: nwmls
- School District: Cle Elum-Roslyn
- County: Kittitas
- Topography: LevelPartial Slope
- Zoning: 21762
- View: Golf CourseLakeMountainsView
- Water: Public
- Sewer: Sewer Connected
- Source: nwmls
This listing courtesy of Mike Moghaddas , COMPASS
Monthly Payment
- Principal & Interest $
- Property Taxes $
- Home Insurance $
- VA Funding Fee $

Location
Similar Listings Nearby
 Presented by Veterans United Realty