741 Horse Jump Drive, Cle Elum, WA 98922
- 3 beds |
- 3 baths |
- 3,242 sqft
 Single-Family Home
  Built in 2018
  6.06acre lot
 —— car garage
  $678/sqft
  Listed 3 months ago
Property Description
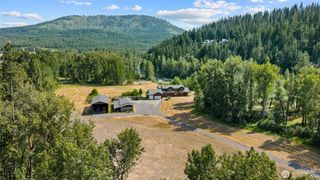
Experience upscale country living in this one-of-a-kind custom home on 6 scenic acres in desirable Hidden Valley, Kittitas County. Enjoy breathtaking mountain, ridge, and valley views from this light-filled home featuring soaring vaulted ceilings, gas fireplace, and French doors. The chef’s kitchen offers premium appliances, custom cabinetry, and quartzite countertops—perfect for entertaining. The inviting great room and dining area create an ideal gathering space. The main-level primary suite offers a spa-like retreat with heated floors, dual shower, soaking tub, and walk-in closet. A spacious second-level office provides excellent work-from-home privacy and flexibility. Two additional bedrooms and full bath accommodate guests with ease. Spacious laundry/mud room is conveniently located off the oversized 3-car garage. Additional features include Generac generator and reverse osmosis system. Thoughtfully designed for expansive indoor-outdoor living with a fully fenced backyard, multiple patios, hot tub, and beautiful views in every direction. Versatile “studio barn” includes sauna, radiant heat, mini split, ½ bath, space for artist/yoga or guests, plus small animal area and garage. Large 1,464 sq ft shop with RV hookups and bonus room completes this rare offering. Peaceful and sophisticated country living at its best - your slice of serenity awaits!
- Listing Status:
- Active
- Data Last Updated:
- July 28, 2026 at 7:20AM
- Listing Office:
- John L. Scott RE Cle Elum : 509-674-4495
- Listing Agent:
- Marla Popejoy : 509-674-4495
- MLS ID:
- 2514087

- General: Cement/ConcreteStone
- Parking: DrivewayAttached GarageDetached GarageRV ParkingParking spaces: 9
- Roofing: Metal
- General: One and One HalfConcrete Ribbon
- HOA Amenities: CCRsRoad MaintenanceSnow RemovalWater2000.0Annually
- Originating MLS: nwmls
- School District: Cle Elum-Roslyn
- County: Kittitas
- Topography: LevelPartial Slope
- Zoning: 954022
- View: MountainsTerritorialView
- Water: Community
- Sewer: Septic Tank
- Source: nwmls
This listing courtesy of Marla Popejoy , John L. Scott RE Cle Elum
Monthly Payment
- Principal & Interest $
- Property Taxes $
- Home Insurance $
- VA Funding Fee $

Location
Similar Listing
 Presented by Veterans United Realty