771 Whisper Creek Drive, Cle Elum, WA 98922
- 3 beds |
- 3 baths |
- 3,412 sqft
 Single-Family Home
  Built in 2008
  3acre lot
 —— car garage
  $432/sqft
  Listed 3 months ago
Property Description
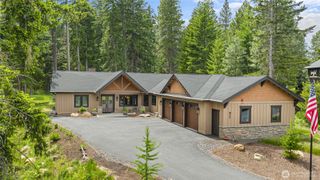
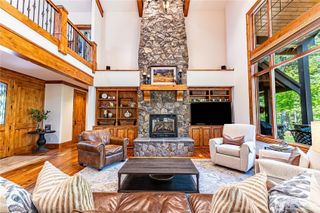
Immaculate upscale mountain home in the gated Westside Heights community, set on 3 acres with sweeping, panoramic views. From sunrise over the Teanaway Valley and Stuart Range to vivid sunsets behind Snoqualmie Pass, the setting is extraordinary. Built with exceptional craftsmanship, the home features vaulted ceilings, expansive windows, and a dramatic river rock fireplace anchoring the great room. The gourmet kitchen offers granite counters, alder cabinetry, a gas range, and a large island, flowing seamlessly into the dining area and out to a view deck—perfect for morning coffee or evening gatherings. Four decks and a spacious patio off the daylight basement provide multiple vantage points to take in the landscape year-round. The main-floor primary suite includes a walk-in closet and private bath. Upstairs, two guest rooms, a large loft with stained glass accents, and a private balcony complete the level. Turnkey opportunity; most of the beautiful furnishings in this mountain home will be available under separate agreement. The daylight basement features a rec room with European propane stove, bonus room with Murphy bed, infrared sauna, and wine closet. A heated two-car garage adds storage and convenience. With solar, battery backup, private well, and septic, the home offers off-grid capability without sacrificing modern comfort. Minutes from Cle Elum and Roslyn, with recreation at your doorstep—this is mountain living at its finest.
- Listing Status:
- Active
- Data Last Updated:
- July 28, 2026 at 7:20AM
- Listing Office:
- John L. Scott RE Cle Elum : 509-674-4495
- Listing Agent:
- Stephanie Zipperer : 509-674-4495
- MLS ID:
- 2512933

- General: Log
- Style: Cabin
- Parking: Attached GarageParking spaces: 2
- Roofing: Composition
- General: One and One HalfPoured Concrete
- HOA Amenities: CCRsGatedCommon Area MaintenanceRoad MaintenanceSnow Removal580.0Annually
- Originating MLS: nwmls
- School District: Cle Elum-Roslyn
- County: Kittitas
- Topography: LevelPartial Slope
- Zoning: 20508
- View: MountainsSee RemarksTerritorialView
- Water: Individual WellPrivate
- Sewer: Septic Tank
- Source: nwmls
This listing courtesy of Stephanie Zipperer , John L. Scott RE Cle Elum
Monthly Payment
- Principal & Interest $
- Property Taxes $
- Home Insurance $
- VA Funding Fee $

Location
Similar Listings Nearby
 New - 1 day ago
 Presented by Veterans United Realty