81 Plateau Loop, Cle Elum, WA 98922
- 4 beds |
- 4 baths |
- 3,307 sqft
 Single-Family Home
  Built in 2025
  10,454sqft lot
 —— car garage
  $481/sqft
  Listed 1 year ago
Property Description
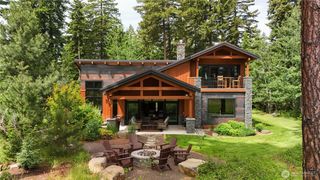
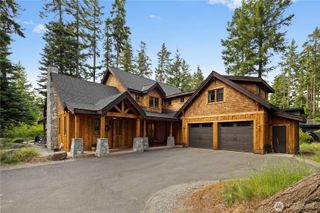
Recently reduced by $100,000 as Landed Gentry prepares to introduce a new generation of model homes at the Uplands 55+ Community in Suncadia. This final opportunity from the original model home collection offers exceptional value at approximately $480 per square foot! The Stevens offers 3,307sq ft of open living w/vaulted ceilings in the great room, dining, and chef’s kitchen. Relax on the large, covered patio w/ gas firepit and 633 SF of additional outdoor living space . Main floor primary ensuite, 2nd ensuite bedroom, 3rd bedroom, guest bath, & expansive laundry/mudroom w/bench for storage. Upstairs family room w/skylights, study, 4th bedroom, full bath, and storage. More than a home, The Uplands offers a lifestyle centered around outdoor adventure, friendship, and living well. Owners enjoy a private clubhouse, pool, pickleball court, and a welcoming community designed for active adults who value connection, outdoor recreation, and homes that are built for the way they live today. Plus all the resort amenities, trails, golf and restaurants are just around the corner!
- Listing Status:
- Active
- Data Last Updated:
- July 28, 2026 at 7:20AM
- Listing Office:
- Landed Gentry Development Inc : 360-755-9021
- Listing Agent:
- Krystal Dayment-Johnson : 360-755-9021
- MLS ID:
- 2392692

- General: Cement/ConcreteStoneWoodWood Products
- Style: Craftsman
- Parking: DrivewayAttached Garage
- Roofing: Composition
- General: Standard FrameOne and One HalfPoured Concrete
- HOA Amenities: Age RestrictionAthletic CourtCCRsClub HouseGatedGolfParkPlaygroundTrail(s)Common Area MaintenanceRoad MaintenanceSnow Removal489.16Monthly
- Originating MLS: nwmls
- School District: Cle Elum-Roslyn
- County: Kittitas
- Topography: Level
- Zoning: 963126
- View: MountainsTerritorialView
- Water: Private
- Sewer: Sewer Connected
- Source: nwmls
This listing courtesy of Krystal Dayment-Johnson , Landed Gentry Development Inc
Monthly Payment
- Principal & Interest $
- Property Taxes $
- Home Insurance $
- VA Funding Fee $

Location
Similar Listings Nearby
 New - 1 day ago
 Presented by Veterans United Realty