84 Meadow Ridge Drive, Cle Elum, WA 98922
- 3 beds |
- 4 baths |
- 3,550 sqft
 Single-Family Home
  Built in 2016
  1acre lot
 —— car garage
  $407/sqft
  Listed 3 months ago
Property Description
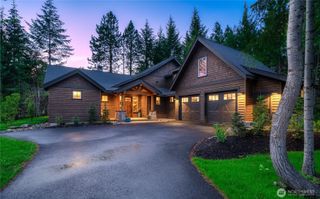
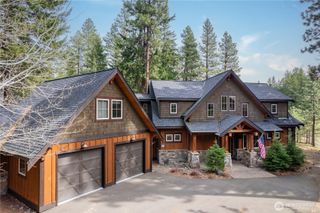
Luxury mountain home on 1 private acre with breathtaking Peoh Point views and designed for an elevated mountain lifestyle. This custom-built home features two primary suites and showcases a stunning great room with soaring vaulted ceilings, floor-to-ceiling stone fireplace, and expansive sliding doors that open to a covered, heated deck-perfect for year-round outdoor living, entertaining, and wildlife viewing. The kitchen has custom cabinetry, granite countertops, and seamless flow into the dining room and main living space. An oversized mudroom with built-in dog kennels & pet washing station adds everyday functionality. The main-level primary suite offers a private fireplace, spa-like bath with jetted tub, walk-in closet, and direct deck access with hot tub for ultimate relaxation. The daylight lower level is ideal for multi-generational living, guests, entertaining, or extended stays, featuring its own separate entrance, spacious rec room with kitchenette, wine cellar, second primary suite, and additional bedrooms-all positioned to capture stunning mountain views. Premium features include a heated 4-car garage (25x40) with 10’ doors, RV hookup and clean-out, whole-home generator, central vacuum, tankless water heater, roof and gutter heat cables, and abundant storage. High-speed internet makes working from home effortless. Located in a private gated community just minutes from town, this luxury home offers unmatched privacy, modern efficiency, and flexible living space.
- Listing Status:
- Active
- Data Last Updated:
- July 28, 2026 at 7:20AM
- Listing Office:
- Kenady Group, LLC : 509-888-5639
- Listing Agent:
- Melissa Kenady : 509-888-5639
- MLS ID:
- 2507518

- General: StoneWood
- Style: Contemporary
- Parking: DrivewayAttached GarageRV ParkingParking spaces: 14
- Roofing: Composition
- General: OnePoured Concrete
- HOA Amenities: CCRsGatedCommon Area MaintenanceRoad MaintenanceSee RemarksSnow RemovalWater1200.0Annually
- Originating MLS: nwmls
- School District: Cle Elum-Roslyn
- County: Kittitas
- Topography: LevelPartial Slope
- Zoning: 954831
- View: CityMountainsTerritorialView
- Water: CommunitySee Remarks
- Sewer: Septic Tank
- Source: nwmls
This listing courtesy of Melissa Kenady , Kenady Group, LLC
Monthly Payment
- Principal & Interest $
- Property Taxes $
- Home Insurance $
- VA Funding Fee $

Location
Similar Listings Nearby
 New - 1 day ago
 Presented by Veterans United Realty