609 NW Broadway Street, Coupeville, WA 98239
- 3 beds |
- 2 baths |
- 1,920 sqft
 Single-Family Home
  Built in 1977
  0.46acre lot
 —— car garage
  $326/sqft
  Listed 6 months ago
Property Description
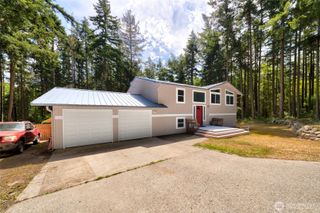
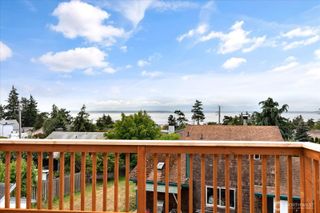
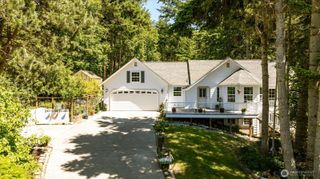
Enjoy the best of Whidbey Island living from this 3-bedroom home on a shy half-acre lot just moments from historic Coupeville, the wharf, and scenic Penn Cove. The flexible floor plan offers potential for multigenerational living, guest accommodations, or rental income with a lower-level living area that could function independently. Large view deck captures beautiful morning light and overlooks the cove. Updated kitchen features stainless steel appliances and refreshed cabinetry. The fully fenced yard includes mature apple and hazelnut trees, a stunning Madrona tree, garden space, and room for outdoor recreation. Enjoy nearby beaches, kayaking, biking, restaurants, wineries, breweries, farmers markets, and regional healthcare. A rare opportunity to embrace the relaxed coastal lifestyle that makes Coupeville one of Whidbey Island's most desirable communities.
- Listing Status:
- Active
- Data Last Updated:
- July 6, 2026 at 1:19AM
- Listing Office:
- TEC Real Estate Inc. : 425-373-9494
- Listing Agent:
- Karin Simpson : 425-373-9494
- MLS ID:
- 2464501

- General: Metal/Vinyl
- Parking: Attached CarportDrivewayDetached GarageRV Parking
- Roofing: Composition
- General: Standard FrameOnePoured Concrete
- HOA Amenities: 0.0
- Originating MLS: nwmls
- School District: Coupeville
- County: Island
- Topography: Level
- Zoning: S602500110010
- View: SoundView
- Water: CommunityPublic
- Sewer: Sewer Connected
- Source: nwmls
This listing courtesy of Karin Simpson , TEC Real Estate Inc.
Monthly Payment
- Principal & Interest $
- Property Taxes $
- Home Insurance $
- VA Funding Fee $

Location
Similar Listings Nearby
 Presented by Veterans United Realty