16034 SE 254th Street, Covington, WA 98042
- 4 beds |
- 3 baths |
- 2,354 sqft
 Single-Family Home
  Built in 2003
  5,001sqft lot
 —— car garage
  $308/sqft
  Listed 20 hours ago
Property Description
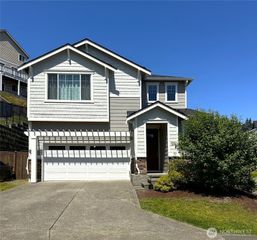
Covington beautiful four bedroom home in Crofton Hills. Spacious open floor plan with all the right features. Spacious main floor with living room, dining space, Family room with fireplace plus the large kitchen with eating counter. Enough space for a home office on the main floor too. Upstairs are the four spacious bedrooms including the large primary suite. Large loft space perfect for any activity. Office, extra family room space, entertainment and so much more. Beautiful ourtdoor space with a covered patio, Trees including a Cherry tree ready for this years Cherry harvest. Across from one of the parks in the community. Close to shopping Hwy 18, Costco. 2 Parks & so much more. Walk to schools, Covington elementary Mattson middle school and Kentwood High school are all within walking distance. This could be the home in the location that you have been waiting for.
- Listing Status:
- Active
- Data Last Updated:
- May 30, 2026 at 1:21AM
- Listing Office:
- RE/MAX Integrity : 425-391-1997
- Listing Agent:
- Kathy Morrow : 425-391-1997
- MLS ID:
- 2531614

- General: BrickCement Planked
- Style: Craftsman
- Parking: Attached GarageParking spaces: 2
- Roofing: Composition
- General: TwoPoured Concrete
- HOA Amenities: Athletic CourtCCRsParkPlaygroundCommon Area Maintenance700.0Annually
- Originating MLS: nwmls
- School District: Kent
- County: King
- Topography: Level
- Zoning: 1843130250
- Water: Public
- Sewer: Sewer Connected
- Source: nwmls
This listing courtesy of Kathy Morrow , RE/MAX Integrity
Monthly Payment
- Principal & Interest $
- Property Taxes $
- Home Insurance $
- VA Funding Fee $

Location
Similar Listings Nearby
 New - 20 hours ago
 Presented by Veterans United Realty